Leave a Message

Thank you for your message. We will be in touch with you shortly.

3298 Kensington Square SW
SEE ALL PHOTOS
3298 Kensington Square SW
Courtesy of Coldwell Banker Sea Coast Advantage
Sold

3298 Kensington Square SW

3298 Kensington Square SW, Shallotte, NC 28470

$480,000
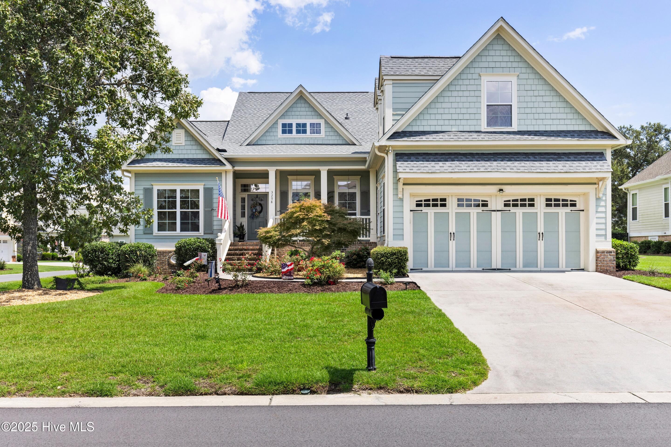
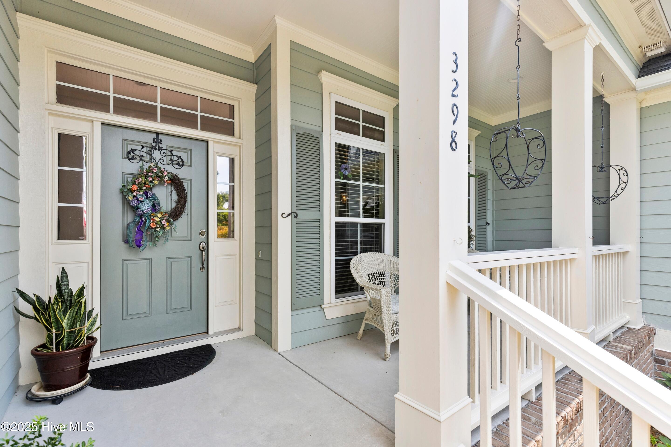
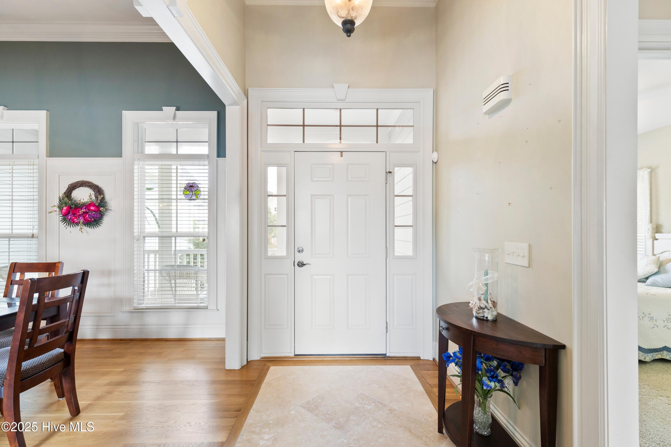
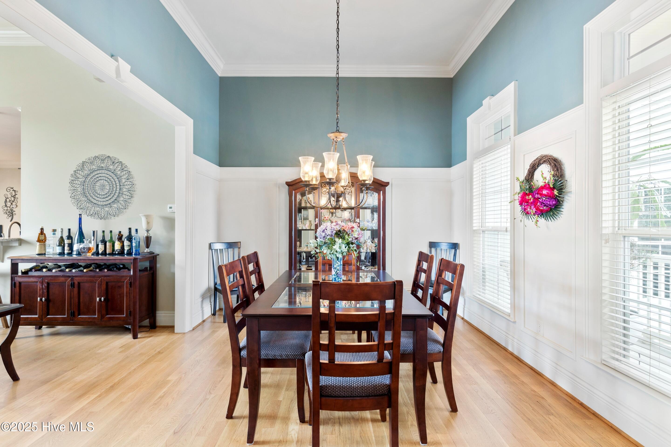
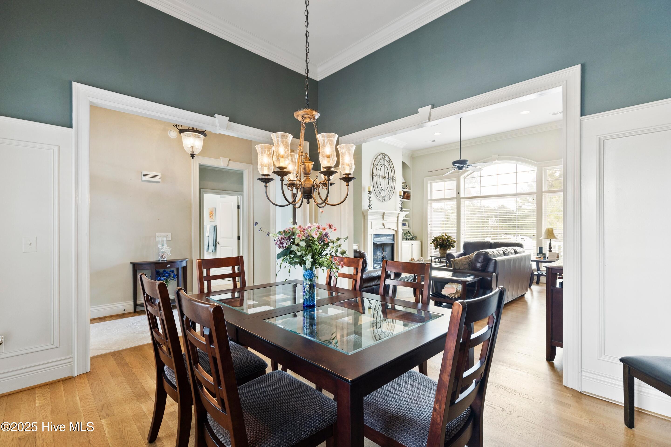
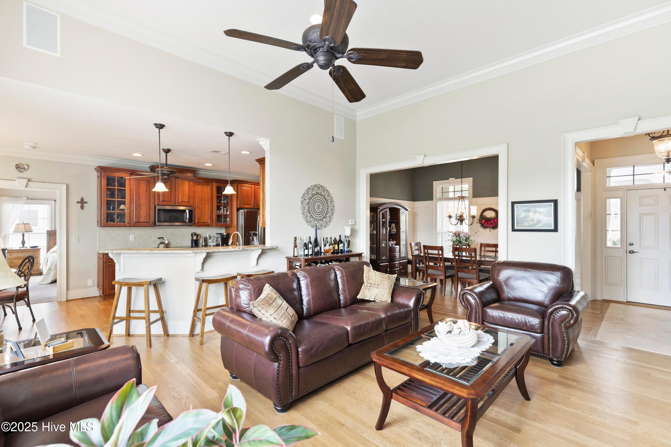
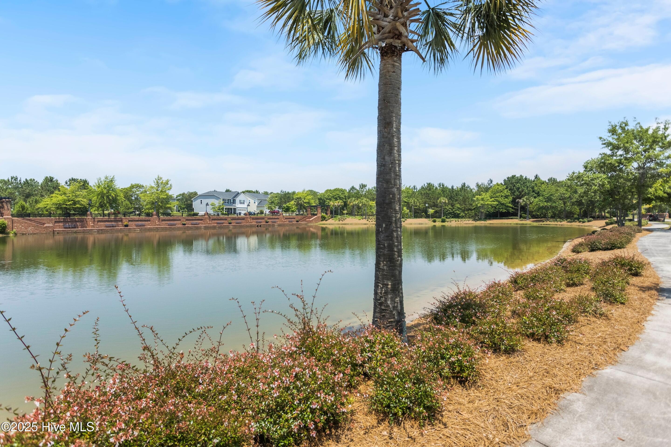
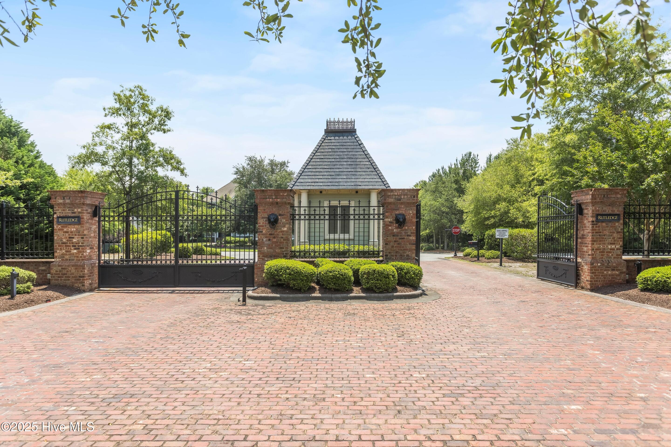
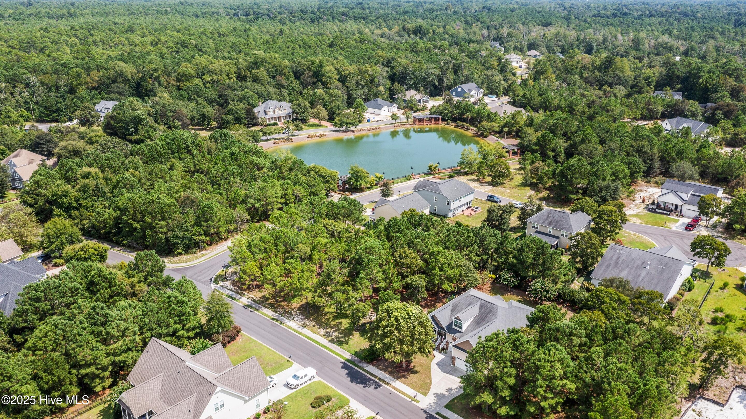
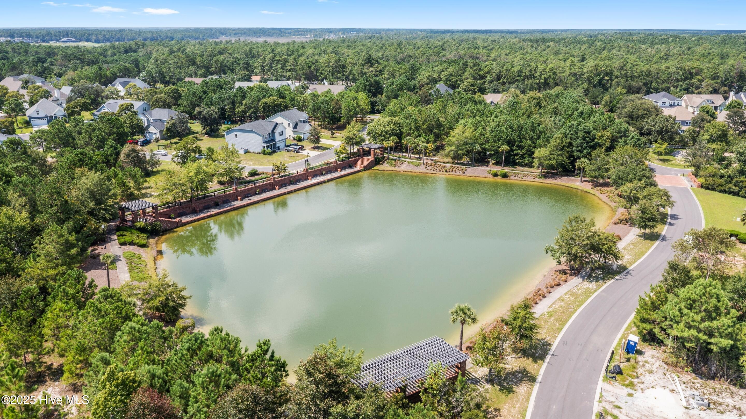
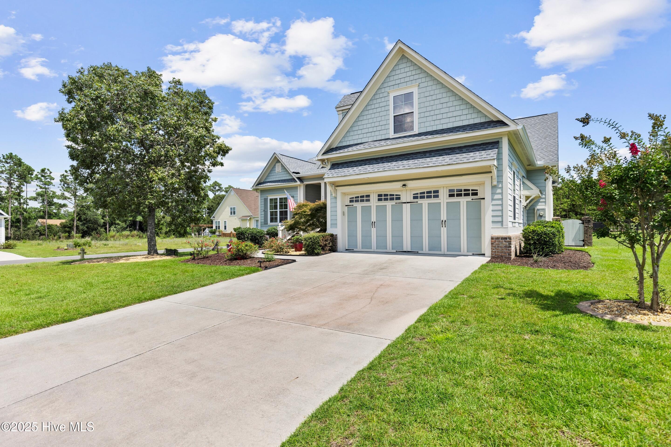
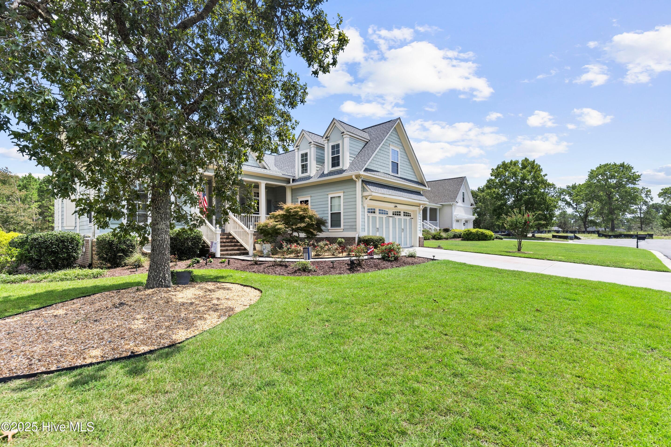
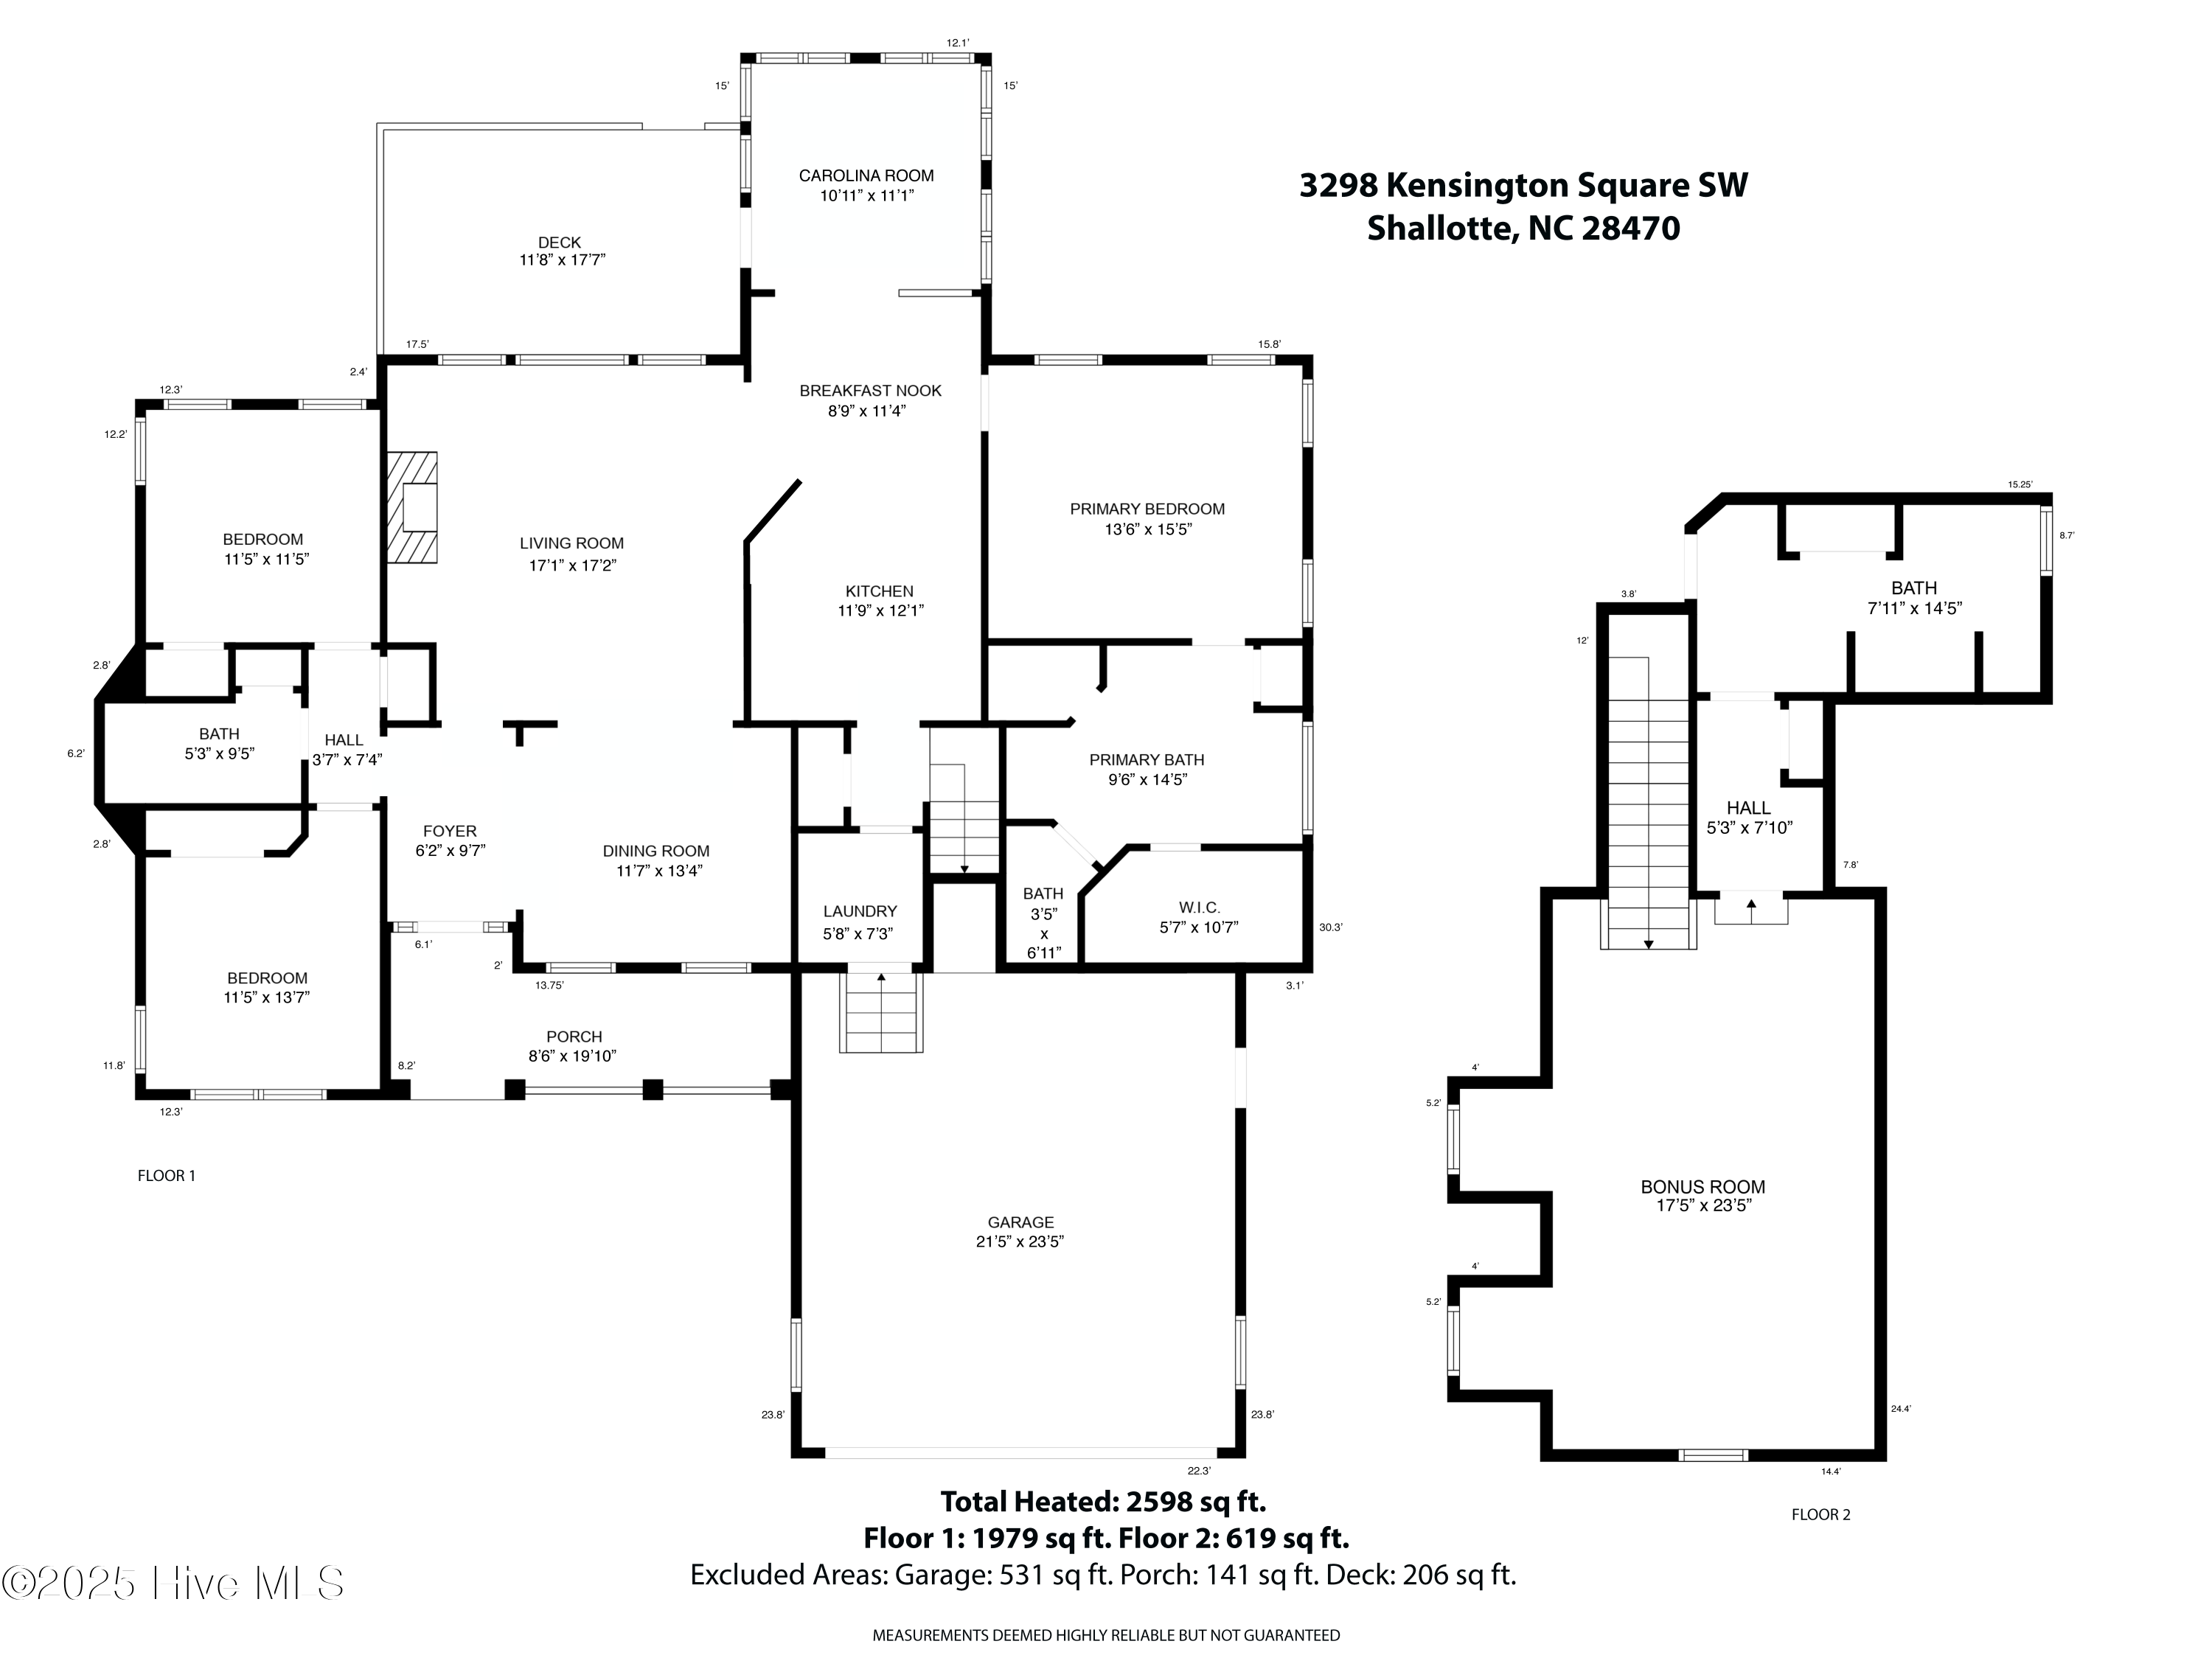
Welcome to Rutledge, a private gated community just 15 minutes from the sandy shores of Holden Beach. This thoughtfully designed home, situated on a desirable corner lot, blends classic craftsmanship with modern updates. A welcoming front porch leads into a spacious foyer, where crown molding and custom trim details carry throughout the main living areas. The formal dining room, accented with custom wainscoting, creates an elegant space for gatherings.

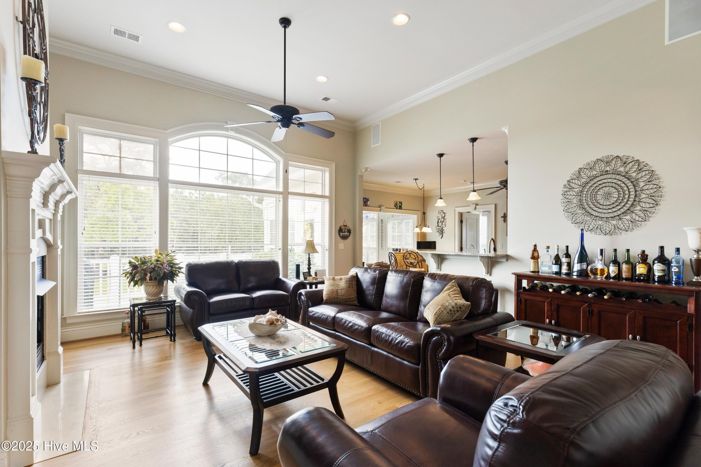
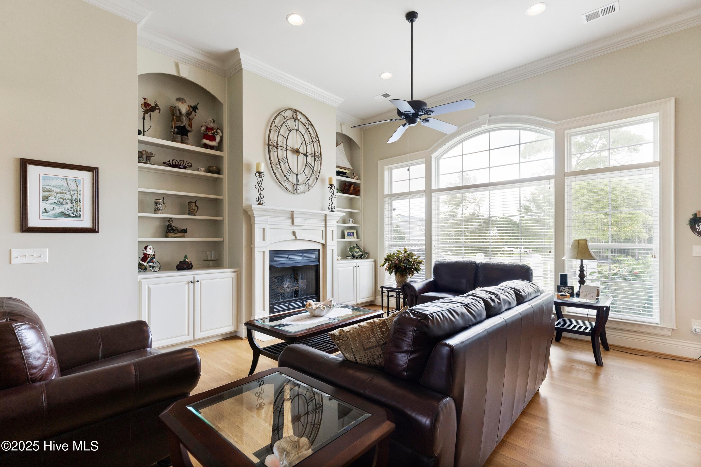
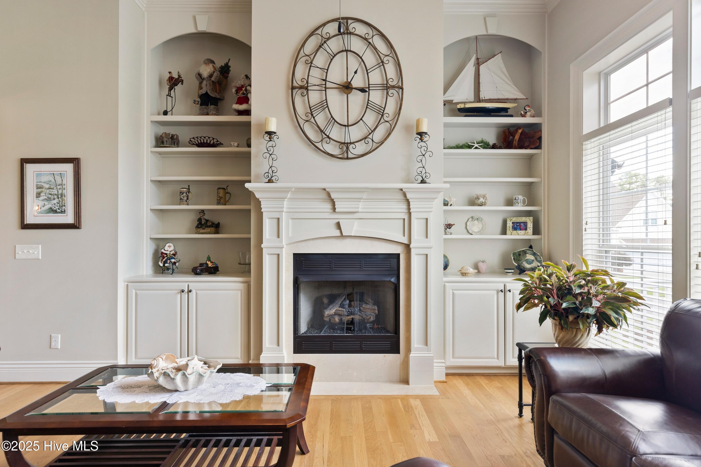
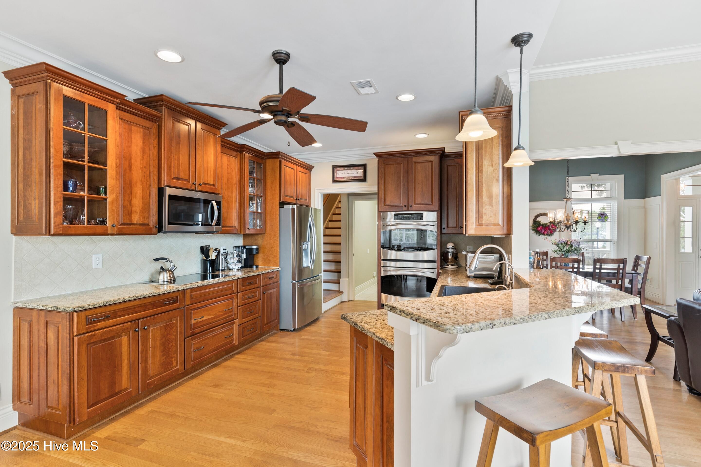
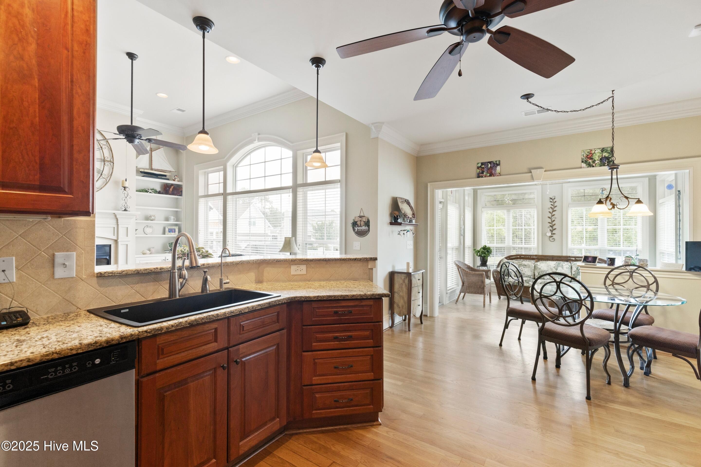
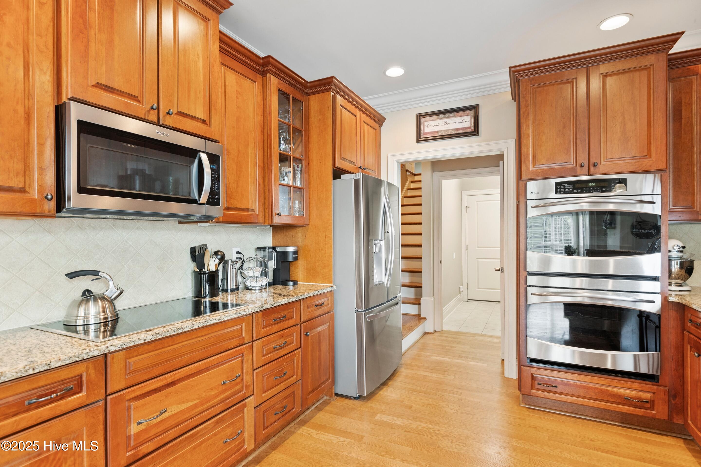
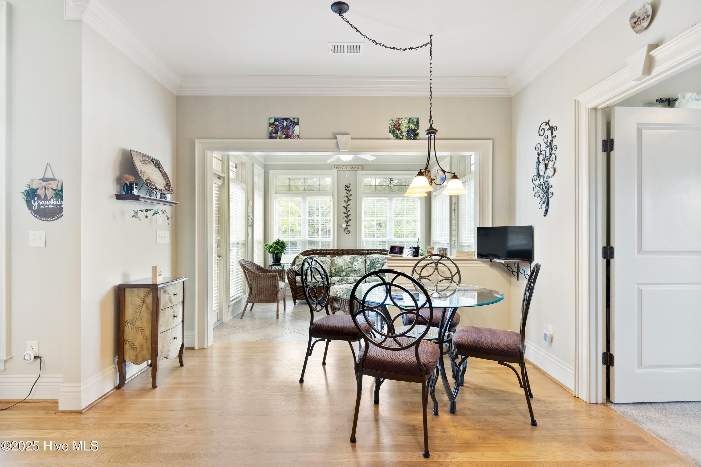
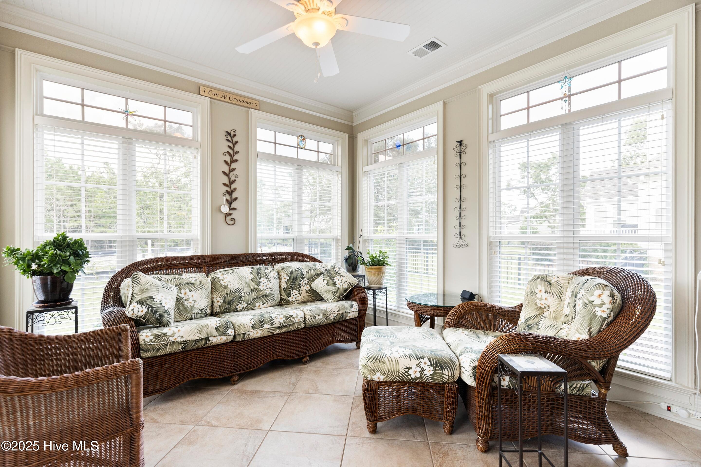
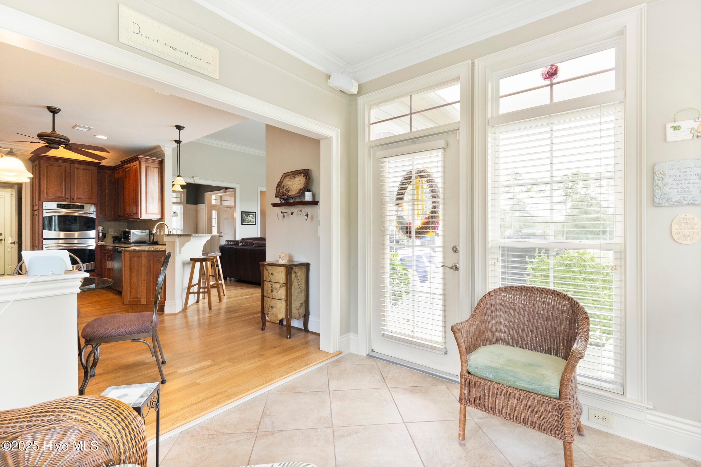
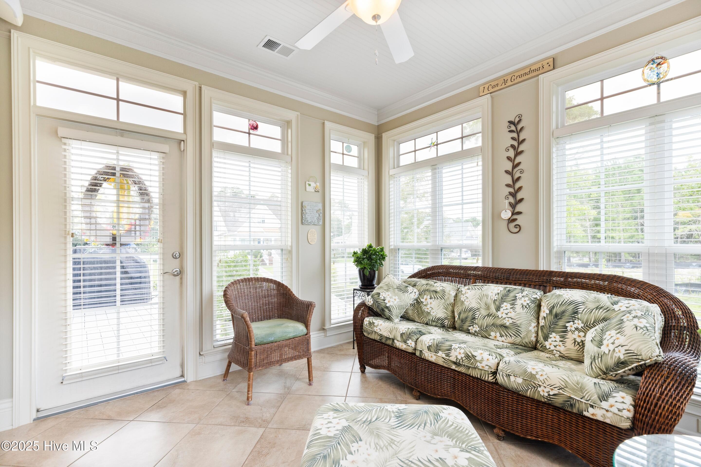
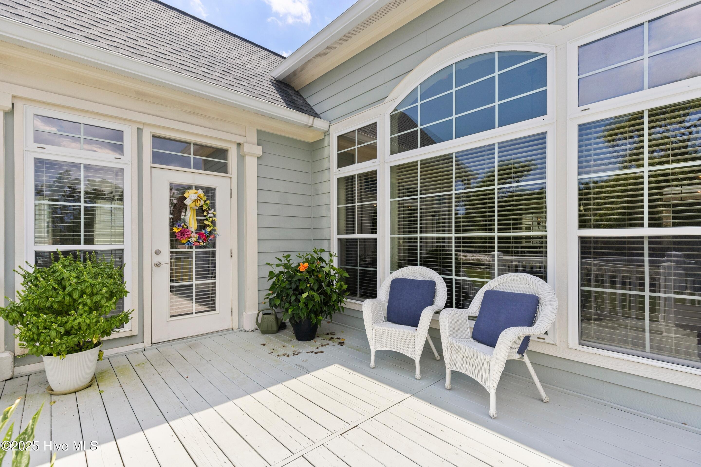
The great room is filled with natural light from oversized windows and is anchored by a gas fireplace framed with custom built-ins. The kitchen, designed with both beauty and function in mind, features a peninsula island with extra seating, double wall oven, smooth cooktop, and abundant cabinetry. Hardwood floors, refinished just three years ago, flow seamlessly through the main living spaces. A breakfast nook and sunroom provide inviting spots to enjoy backyard views year-round.

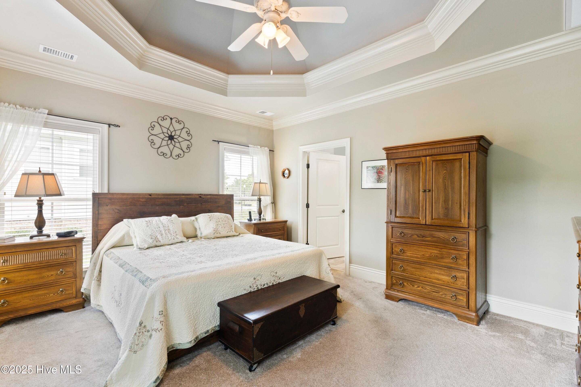
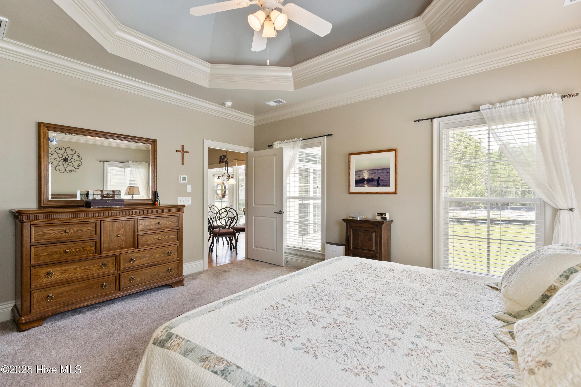
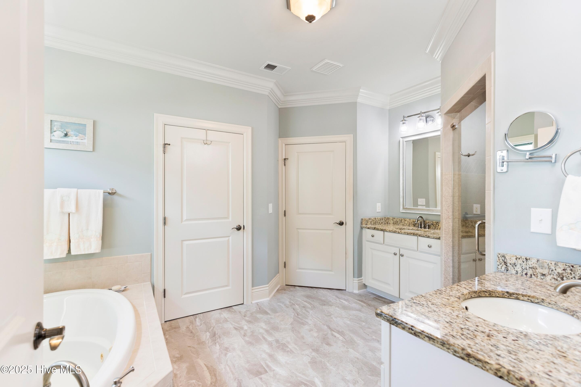
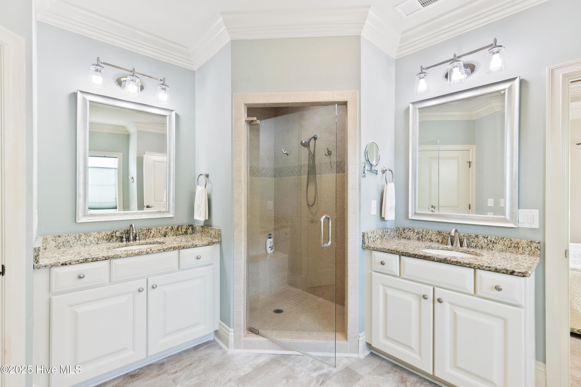
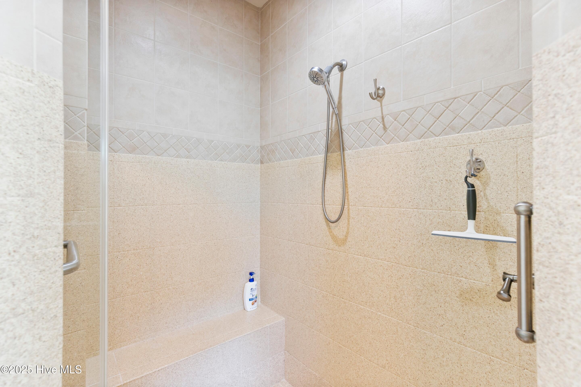
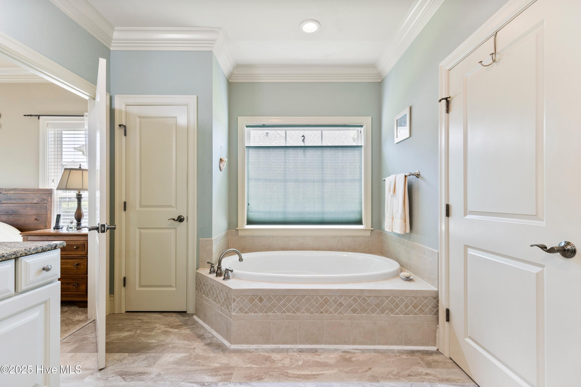
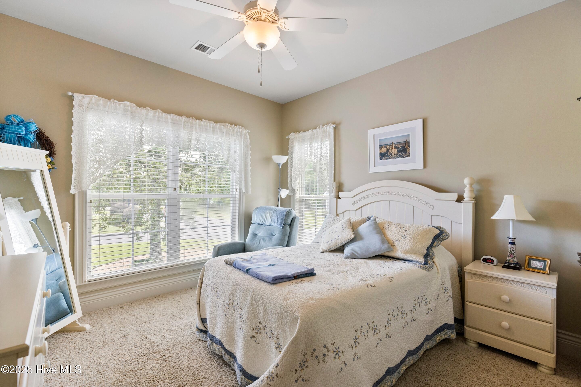
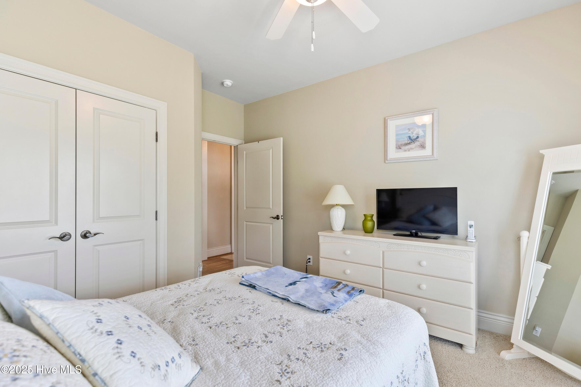
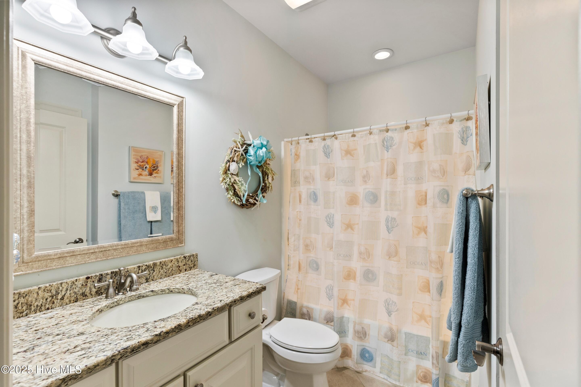
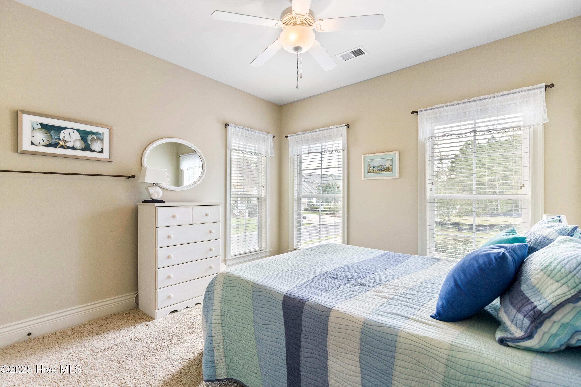
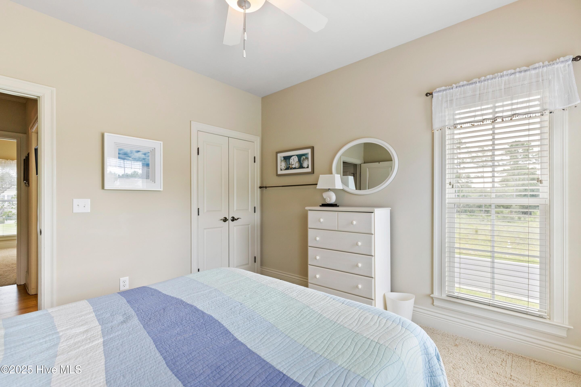
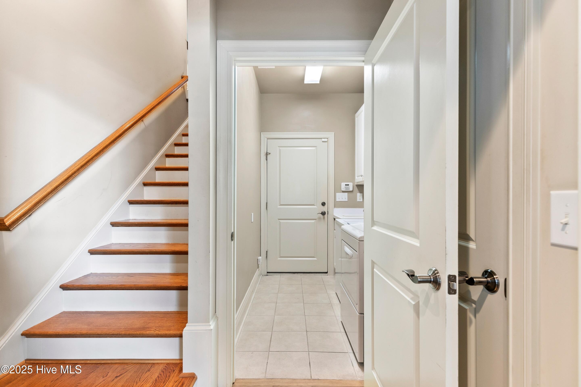
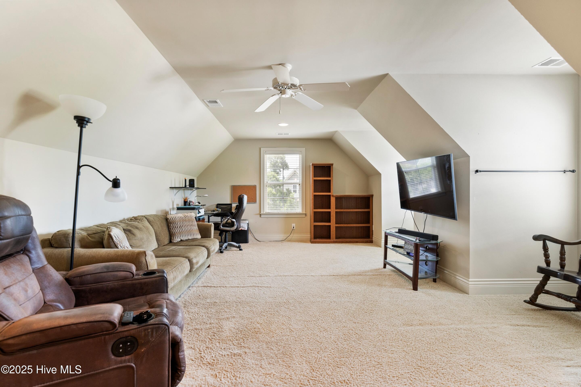
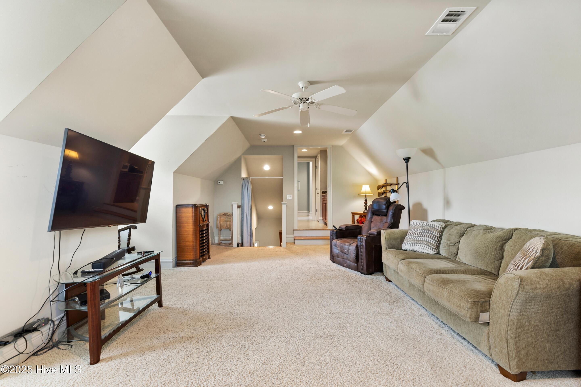
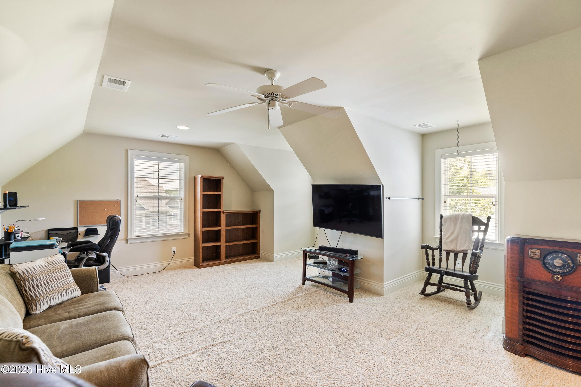
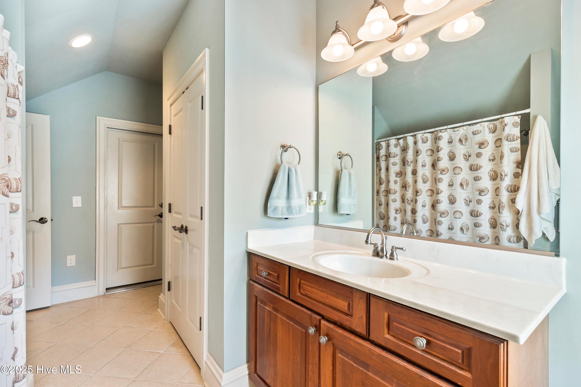
The primary suite is a true retreat, with a tray ceiling, spa-inspired bath featuring dual vanities, a tiled walk-in shower with bench, jetted soaking tub, and a generous walk-in closet. Two additional bedrooms are privately tucked away on the opposite side of the home with a shared bath. Upstairs, the oversized bonus room with a full bath offers flexibility, whether for hobbies, guests, or a quiet retreat.

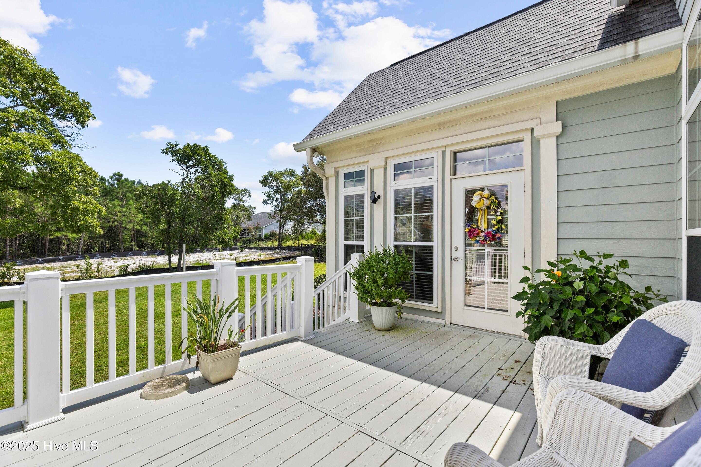
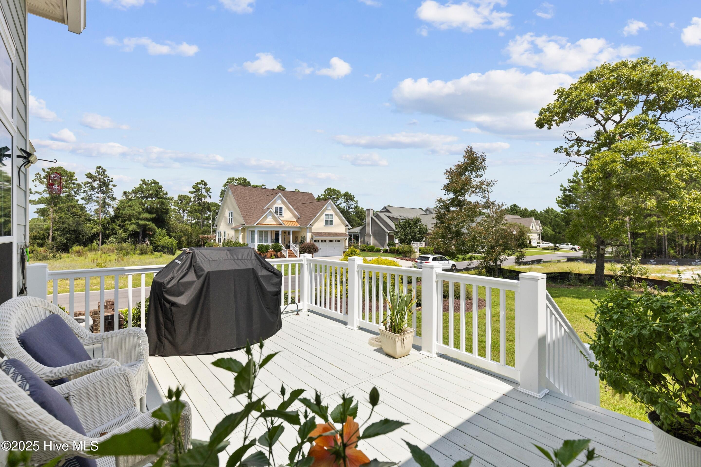
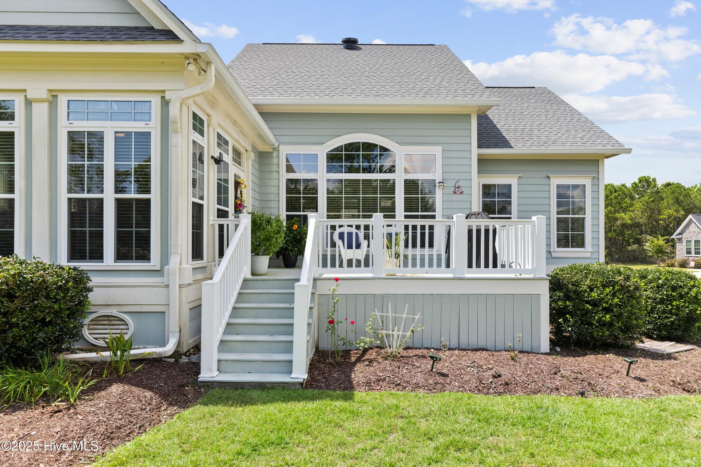
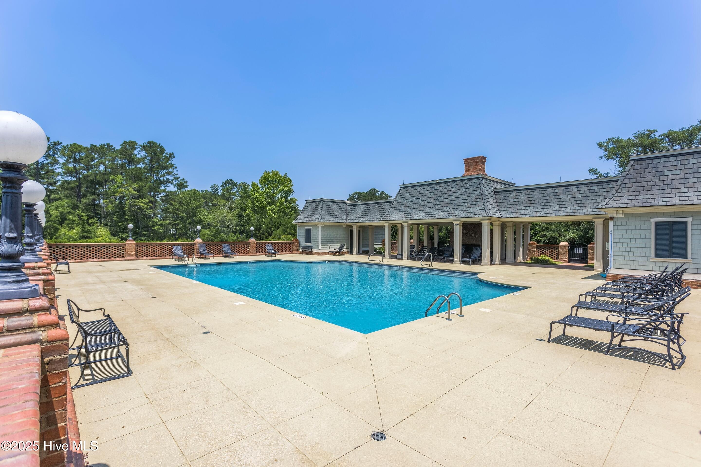
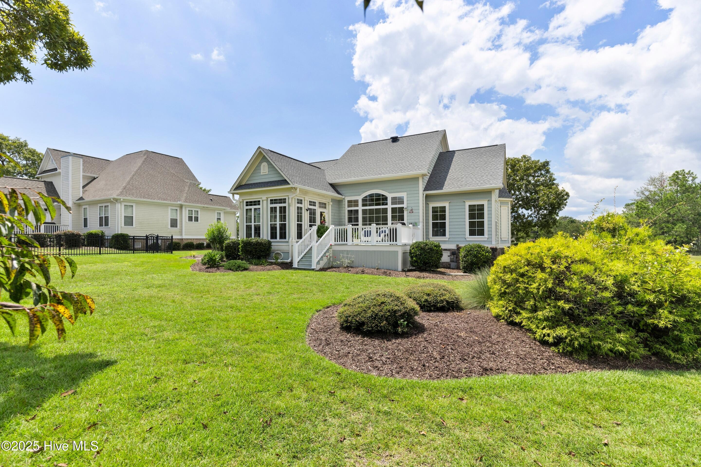
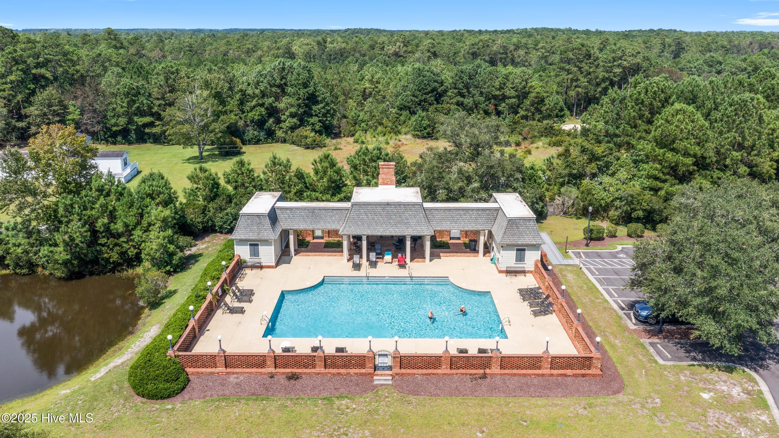
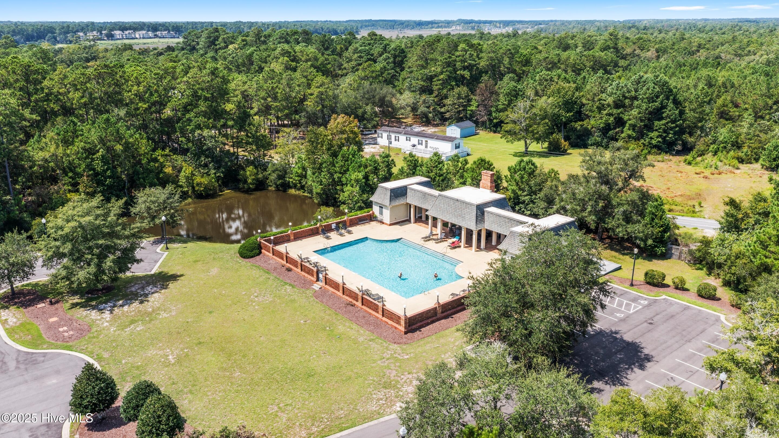
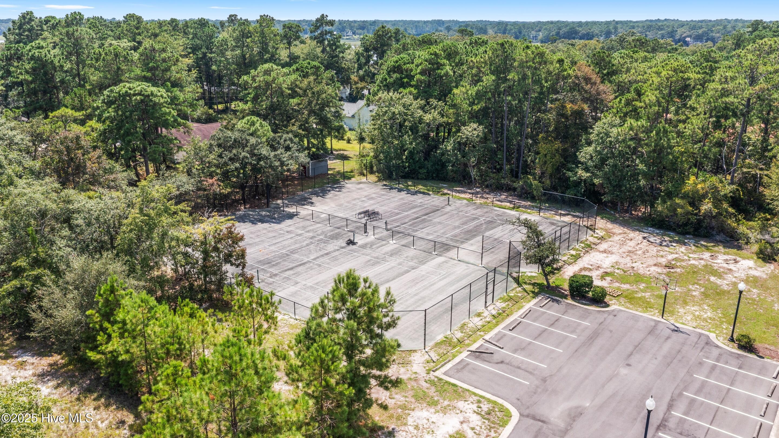
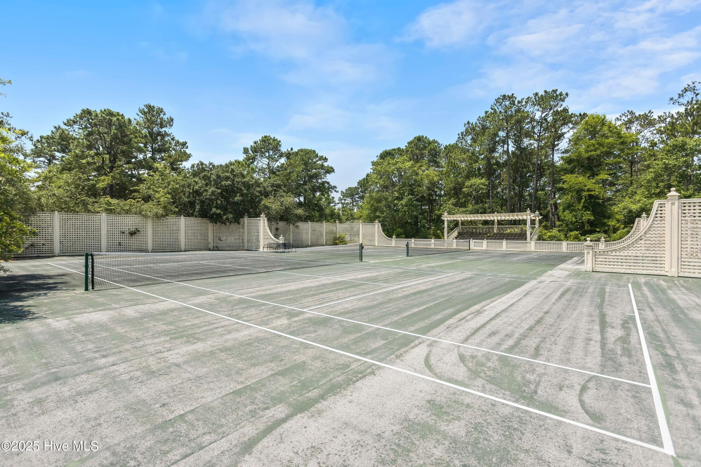
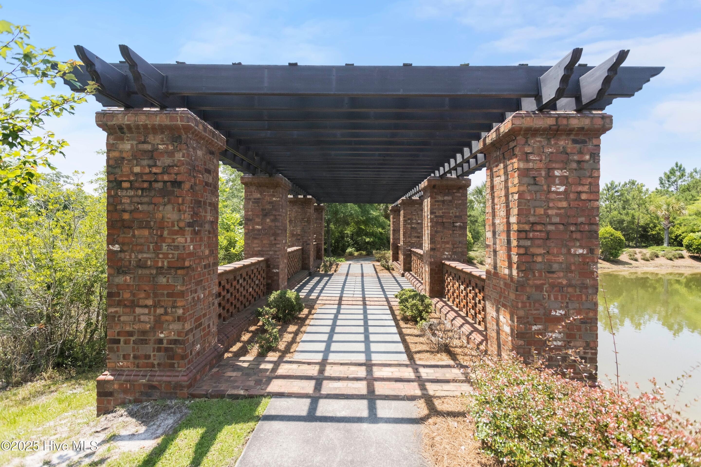
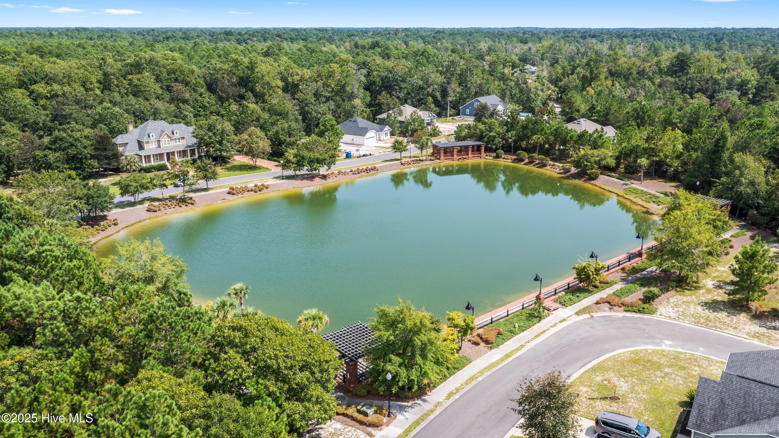
Outdoors, enjoy the beautifully maintained gardens from your deck, complete with a gas hookup for grilling. Peace of mind comes with a new roof (installed just 3 years ago), leaf filter gutters, and a three-zone heating and cooling system for comfort and efficiency. Rutledge residents also enjoy exceptional community amenities, including a pool, tennis, and pickleball courts. A 2-10 Home Buyers Warranty is included for added assurance.

For information about our preferred lender and the incentives you may quality for, please ask your agent to review the agent comments for additional details.

3
beds

3
baths

2,598 Sq.Ft. LIVING AREA

0.27 Acres lot

Steven Adams

Steven Adams

Features & Amenities

Interior

  • total bedrooms3
  • Total bathrooms3
  • full bathrooms3
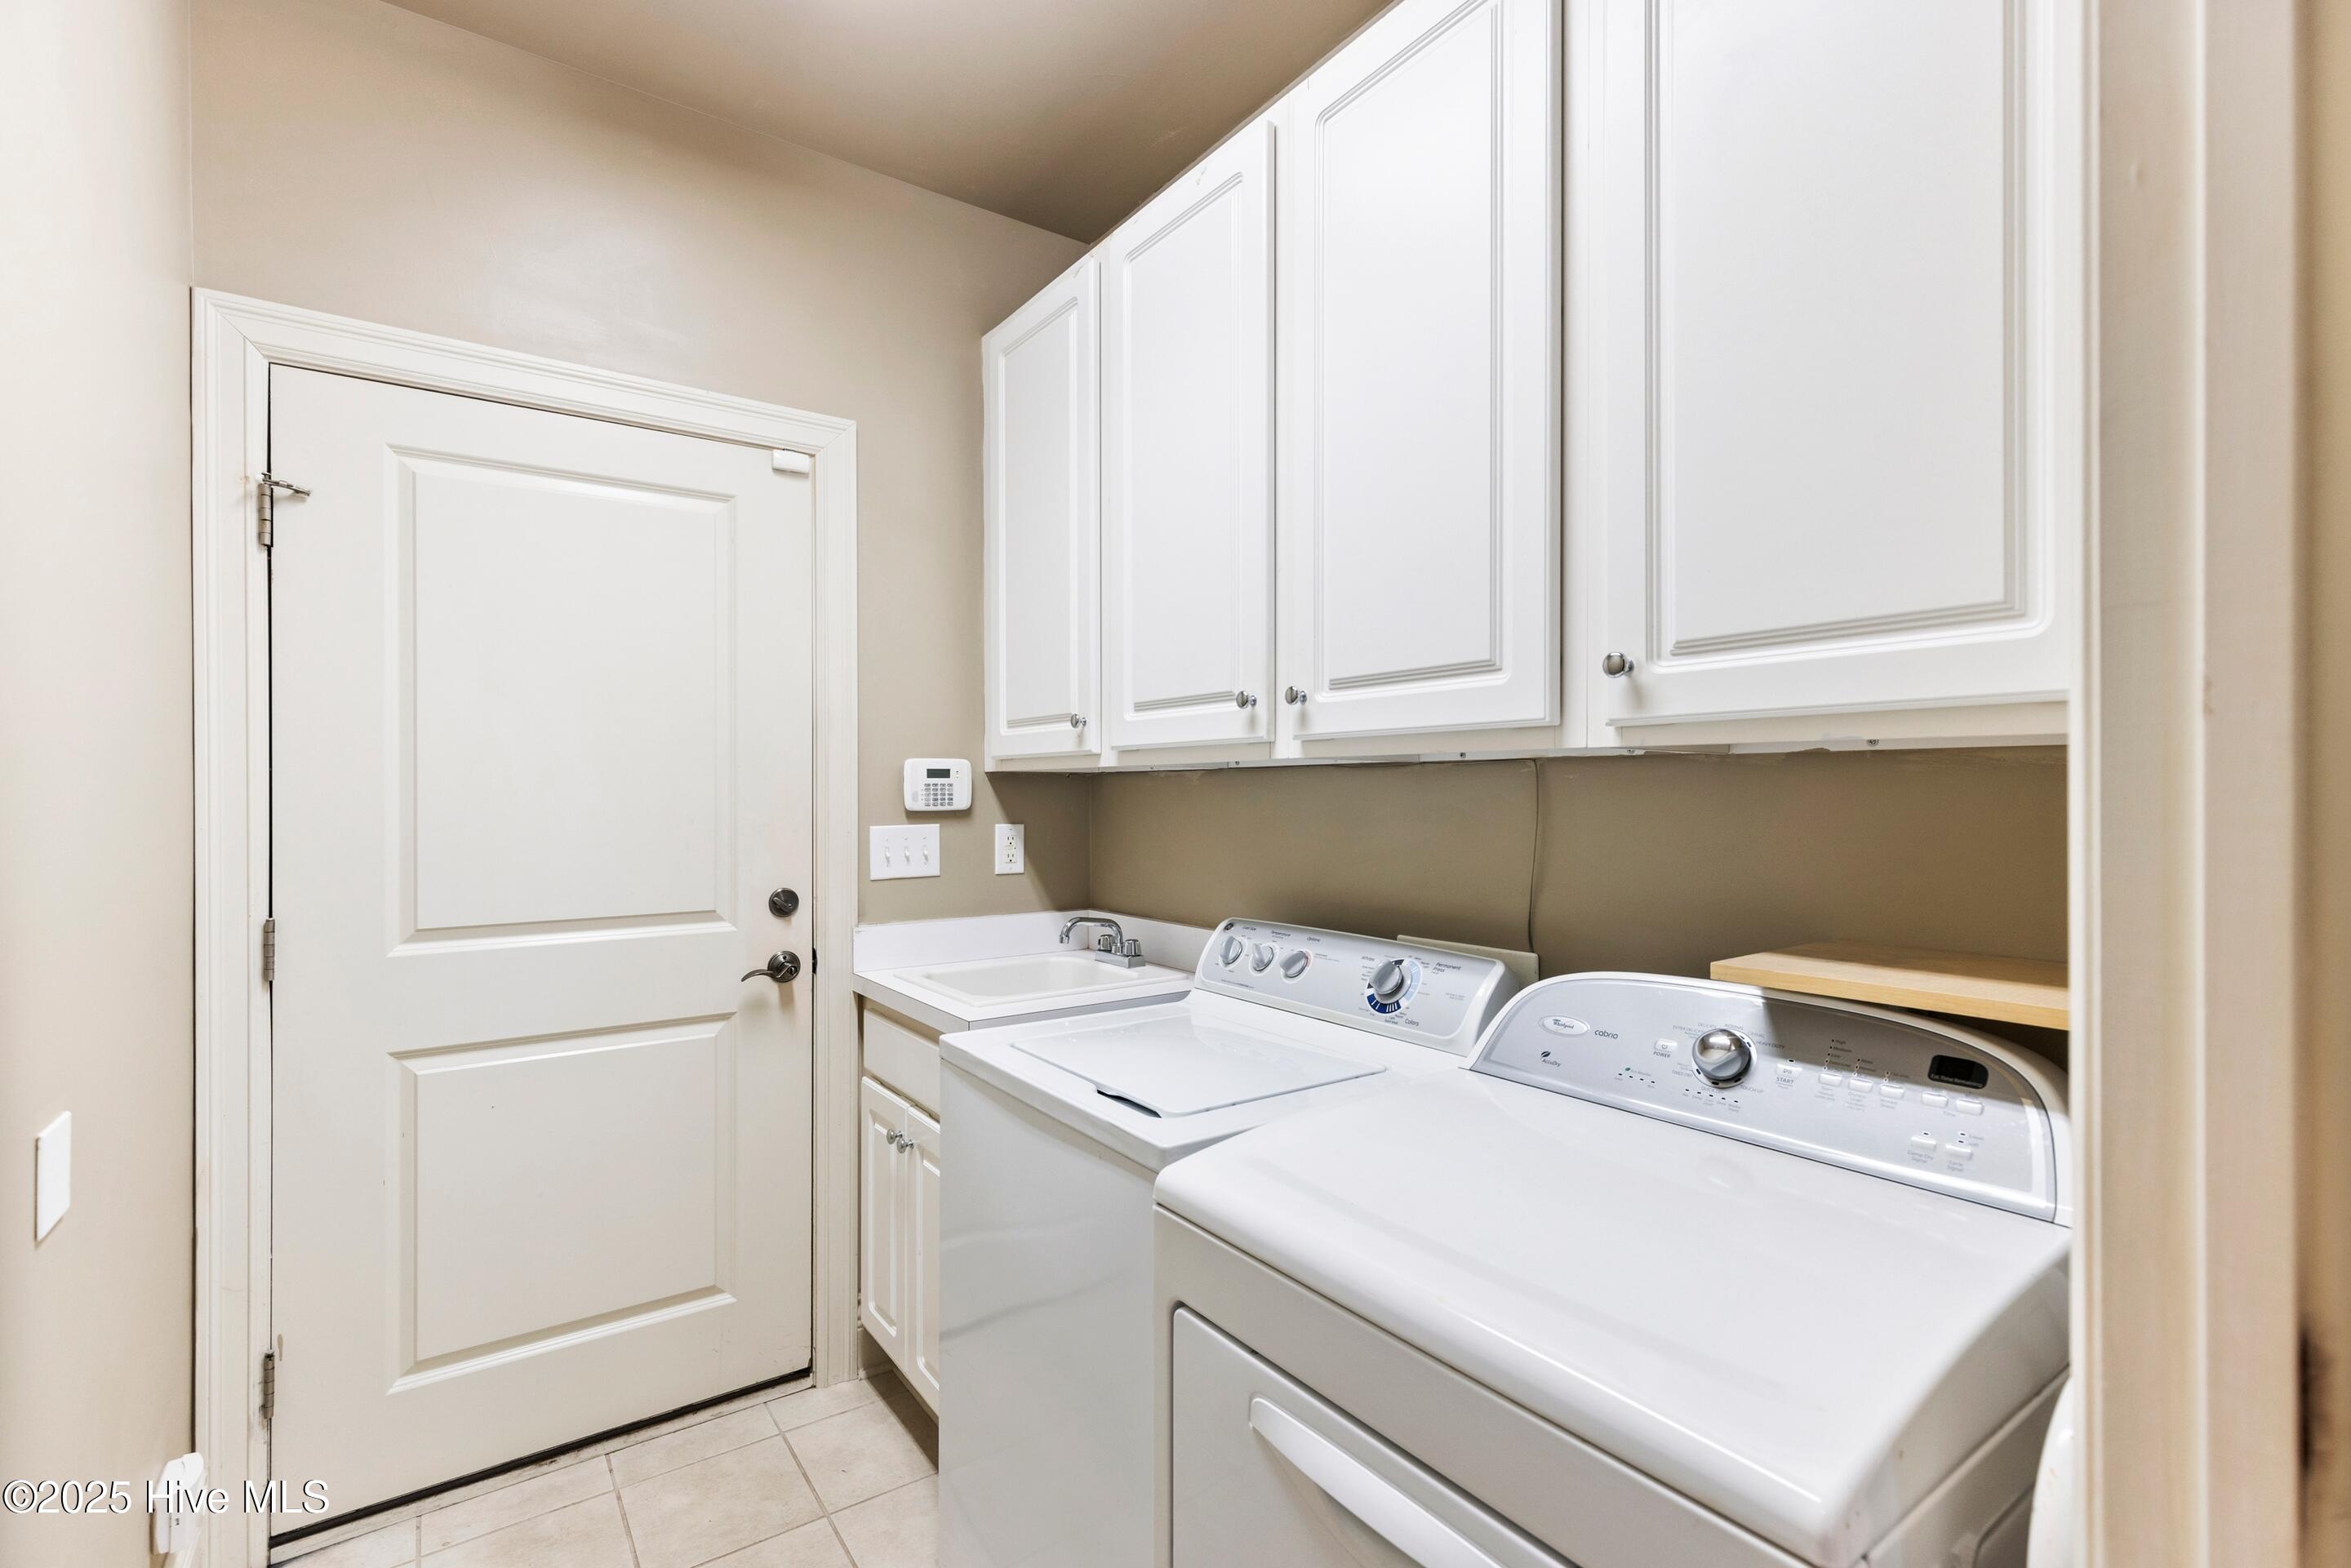
  • Laundry room Laundry Room
  • Flooring Carpet, Tile, Wood
  • Fireplace Gas Log
  • APPLIANCES Built-In Microwave, Built-In Electric Oven, Washer, Refrigerator, Dryer, Dishwasher
  • other interior Features Master Downstairs, Walk-in Closet(s), Tray Ceiling(s), High Ceilings, Entrance Foyer, Solid Surface, Bookcases, Ceiling Fan(s), Pantry, Walk-in Shower, Blinds/Shades, Gas Log, Walk-In Closet(s)

Area & Lot

  • Status Sold
  • Date Sold December 1, 2025
  • Living Area2,598 Sq.Ft.
  • Total Area2,598 Sq.Ft.
  • Lot Area0.27 Acres
  • MLS® ID100527482
  • TypeResidential
  • YEAR BUILT2006
  • NeighborhoodBrunswick County
  • Elementary SchoolSupply
  • Middle SchoolShallotte Middle
  • High SchoolWest Brunswick
  • School DistrictBrunswick County Schools

Exterior

  • STORIES2
  • Garage Space2.0
  • water SourcePublic
  • utilitiesCable Available, Water Connected
  • roofArchitectural Shingle
  • lot featuresCul-De-Sac, Corner Lot
  • parkingGarage Faces Front, Concrete, Garage Door Opener, Off Street, On Site
  • HEAT TYPEPropane, Heat Pump, Fireplace(s), Electric
  • AIR CONDITIONINGCentral Air, Attic Fan, Zoned, Heat Pump
  • sewerSeptic Permit On File, Septic Tank, Brunswick County Public Utilities
  • SubstructureCrawl Space
  • HOA AmenitiesBasketball Court, Cabana, Community Pool, Gated, Maintenance Common Areas, Maintenance Roads, Management, Pickleball, Sidewalks, Trash
  • security FeaturesSecurity System
  • other exterior FeaturesIrrigation System, Gas Log

Financial

  • Sales Price$480,000
  • HOA $1,928
  • Zoning R60

Brunswick County

Explore

Work with Us

Ready to buy or sell a home in Southeastern North Carolina? This may be your FIRST time...but it isn't ours! We will guide you though all of this and make it as stress-free...as comfortable...as possible. If you have questions...we'll provide the answers...and if needed...the solutions. Let's get started!

Follow Me on Instagram