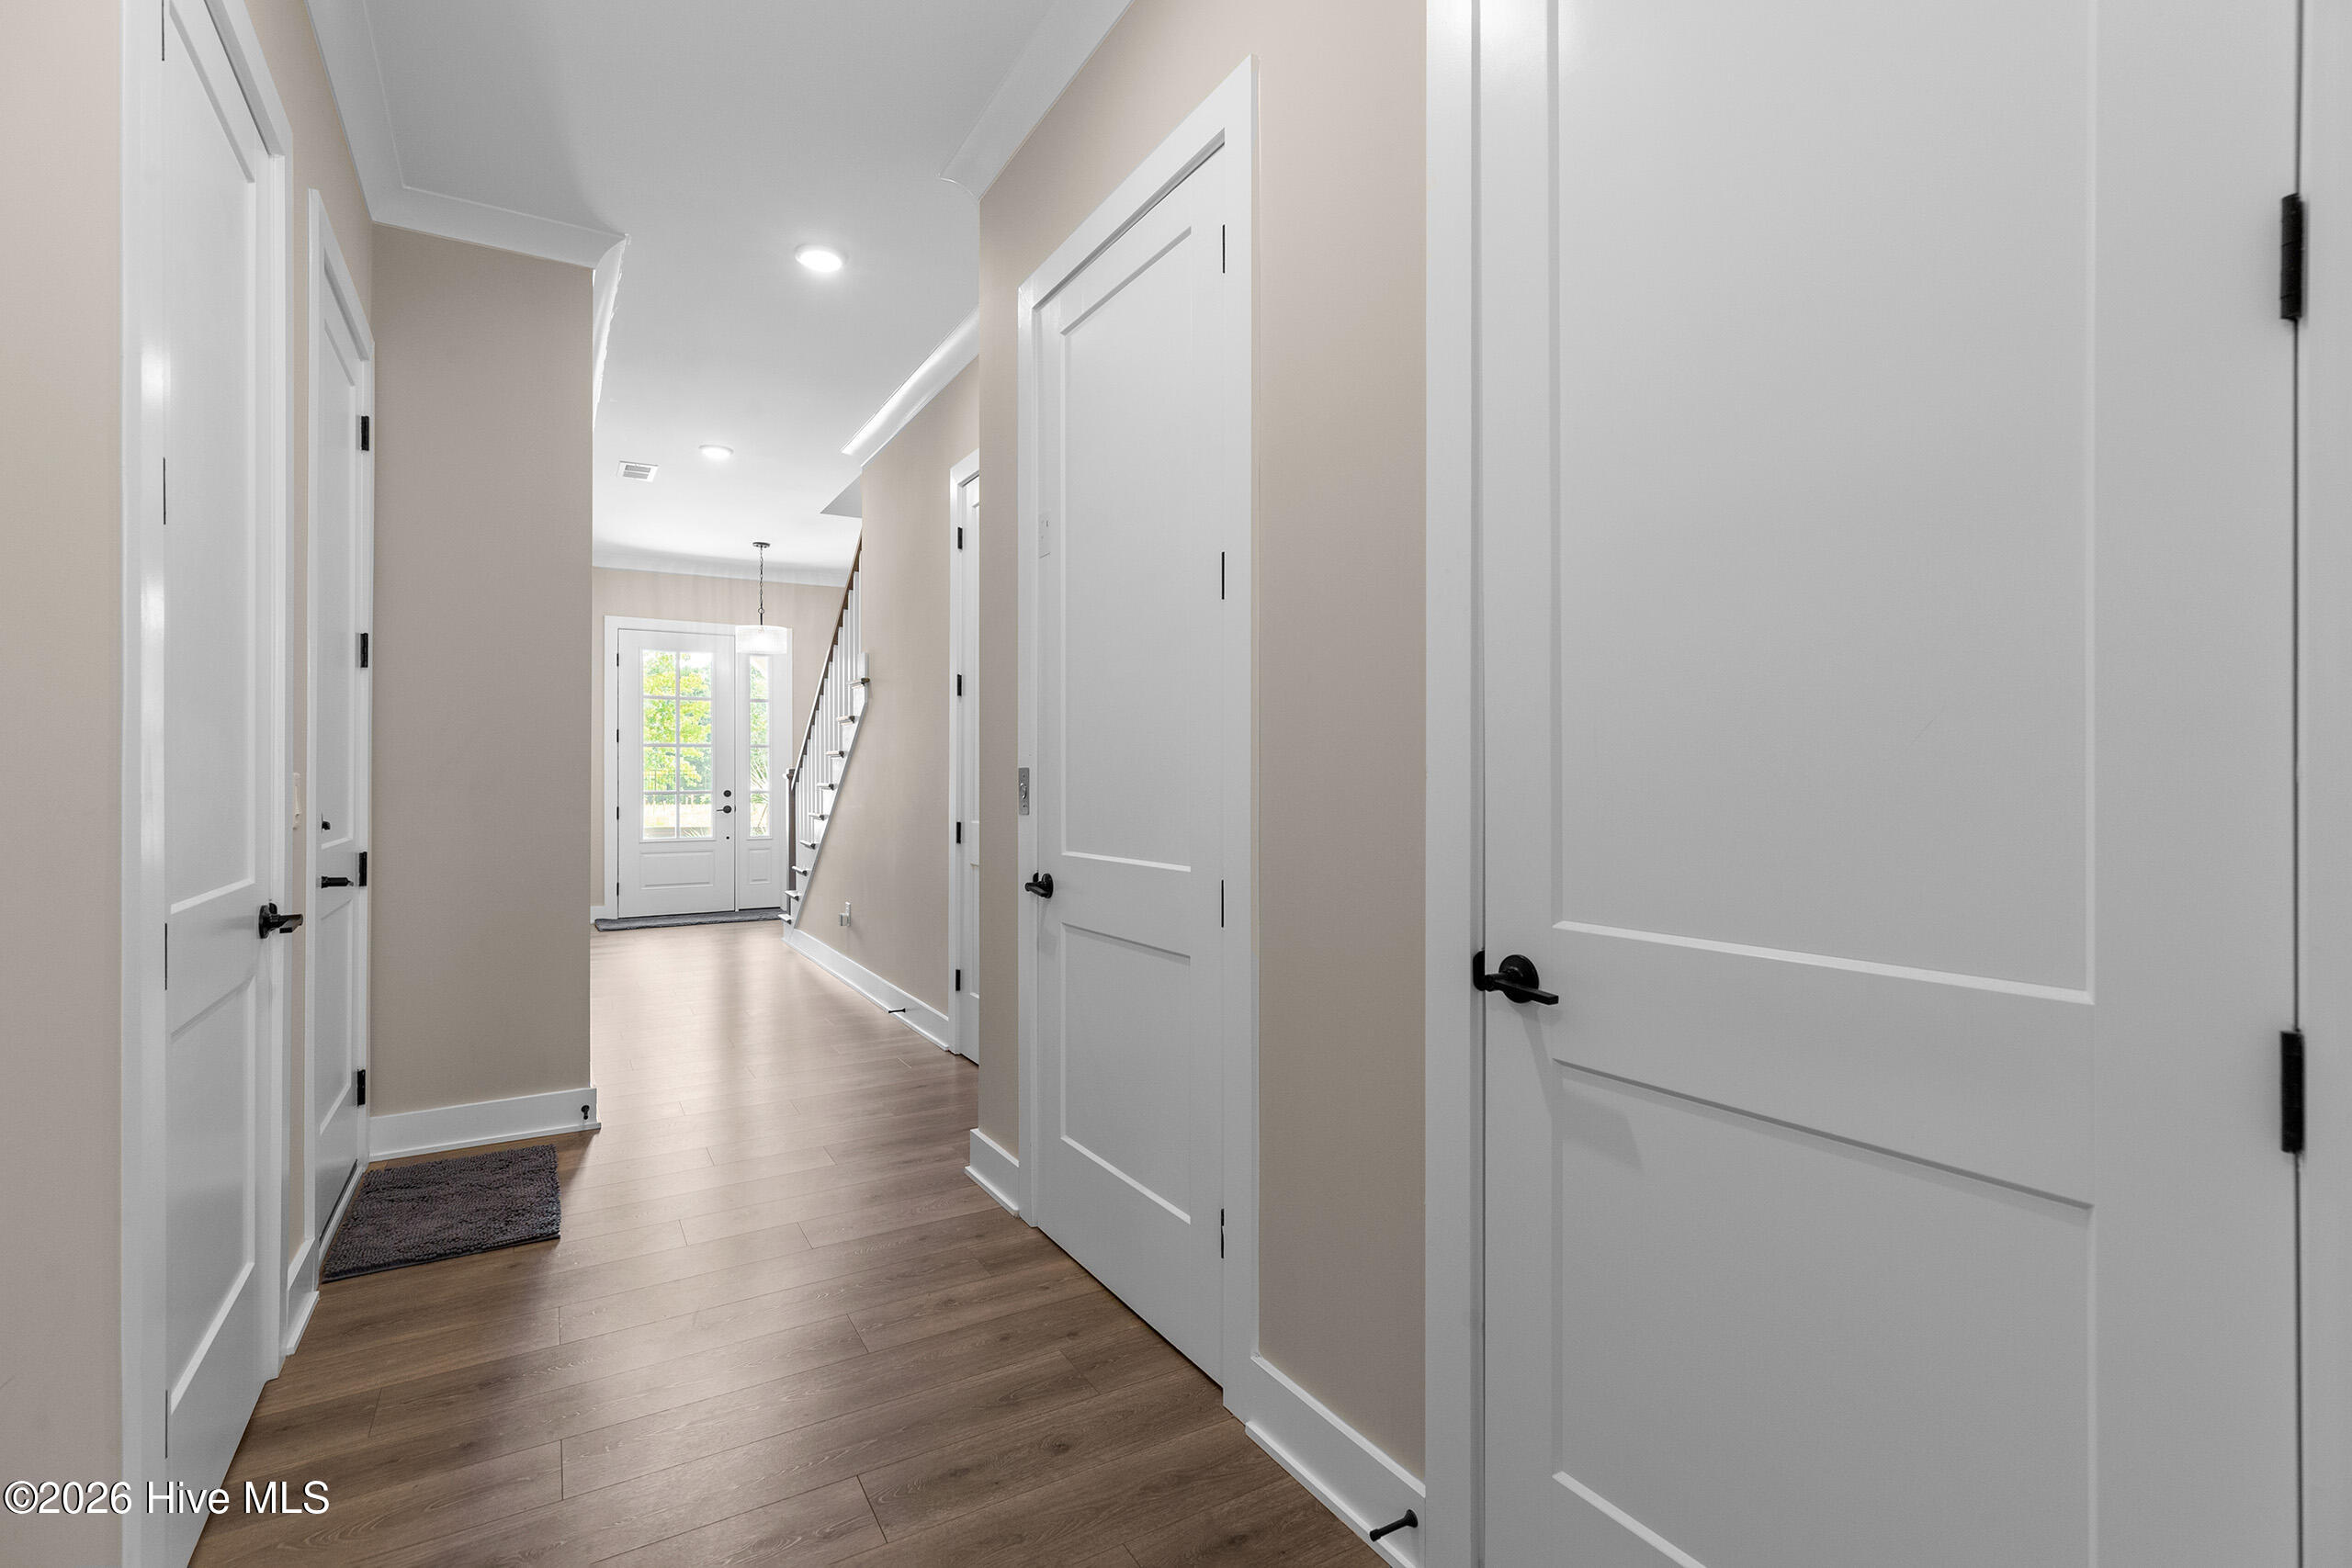
Property photo 1
Property photo 2
Property photo 3
Property photo 4
Property photo 5
4 Beds
5 Baths
3,669 sqft

$899,000

2689 Alvernia Drive, Castle Hayne NC, 28429

Price per sqft$245.03
Built in2024
Property size3,669 sqft
Property typeTownhomes

Overview

Active

Listed Jun 15, 2026

Updated 3 weeks ago

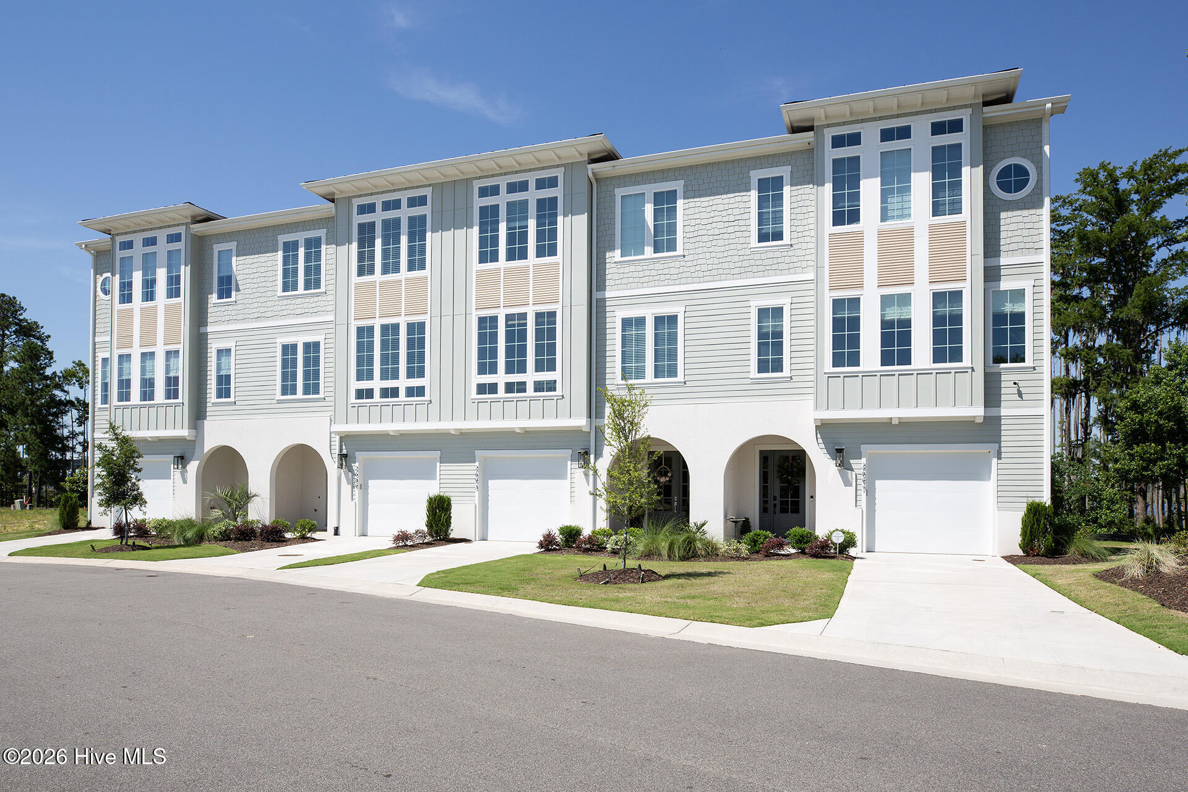
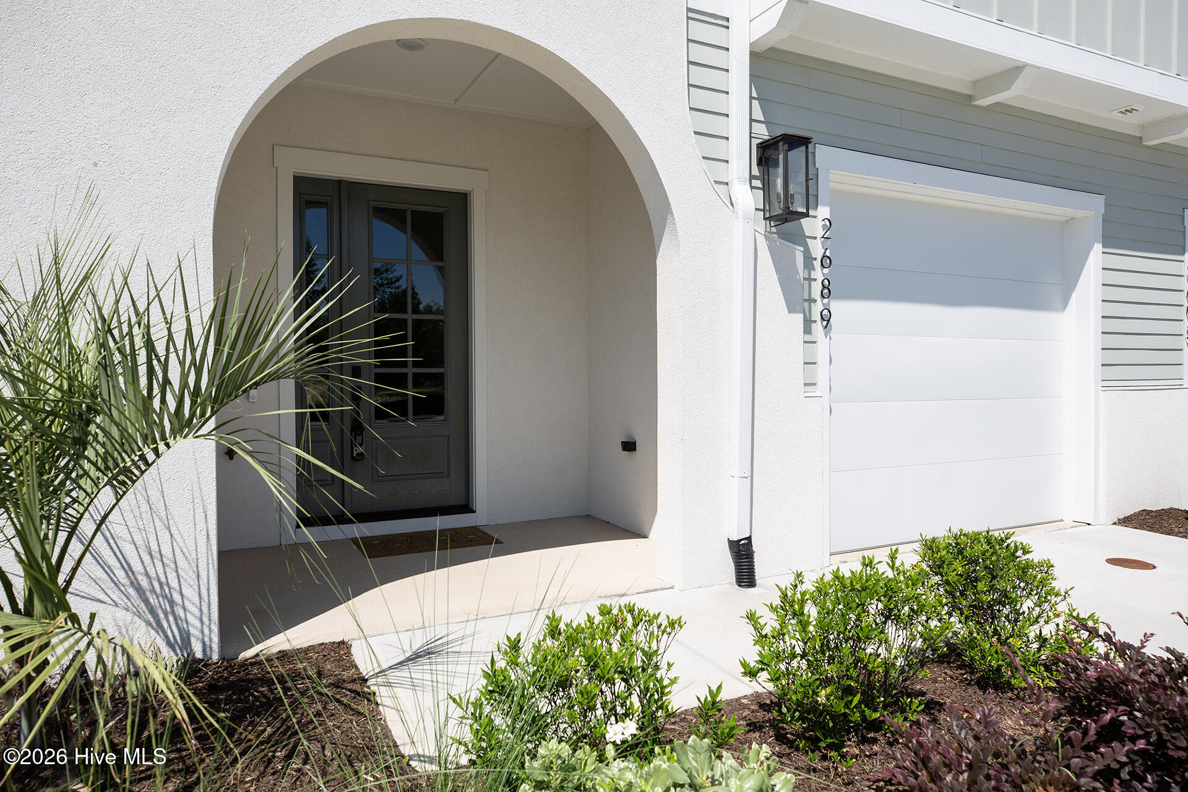
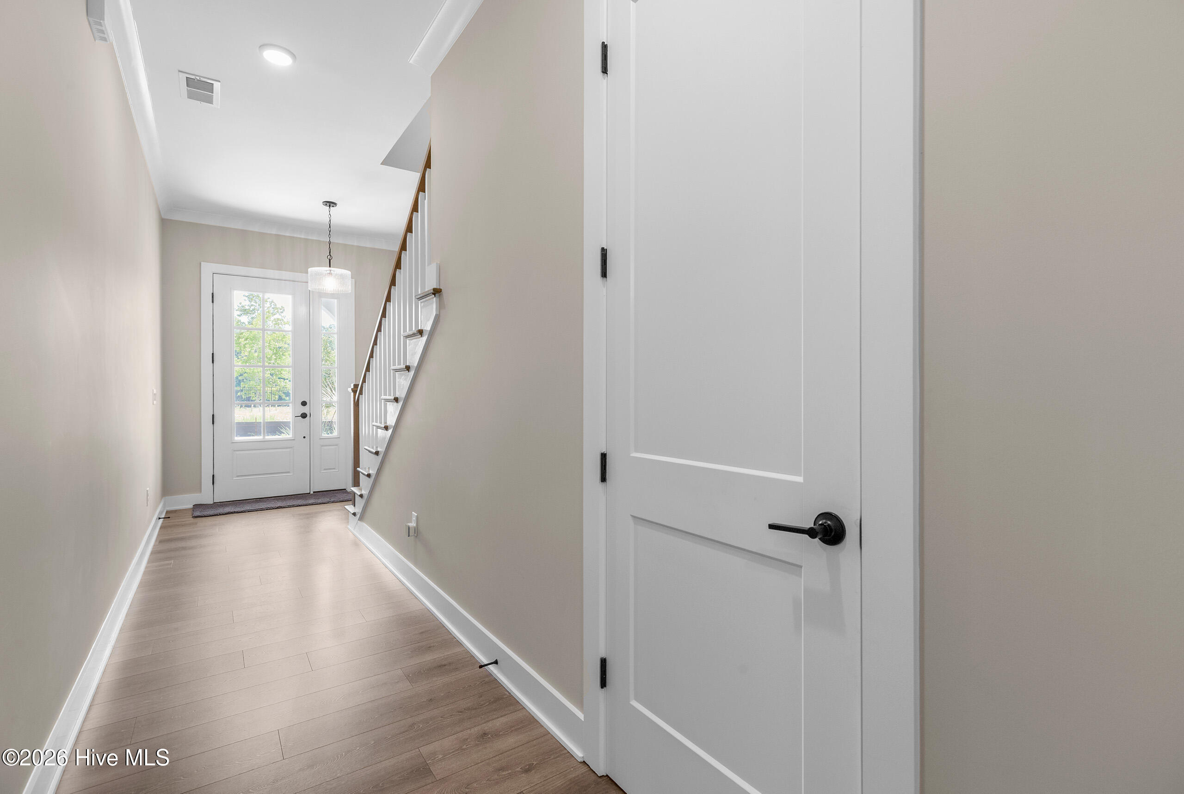
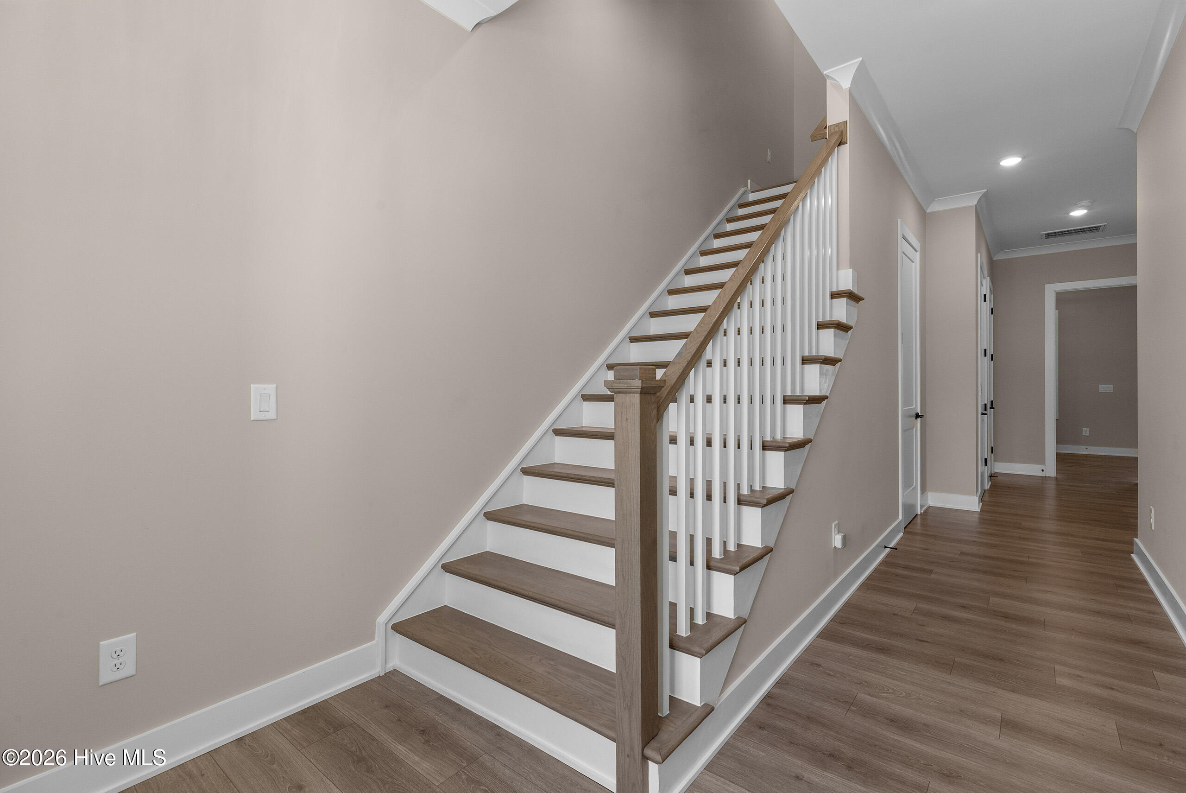
Exceptional best defines this luxurious townhome in Sunset Reach, one of the area's most sought-after water access communities. This quality-constructed, stunning 4-level home with an elevator offers modern elegance and ease of living. You will be captivated by the attention to quality detail that sets it apart. Architectural accents, including an inviting covered front porch, accentuate the home's curb appeal, while plank flooring and custom millwork run throughout the interior. The second floor serves as the central hub of the townhome with its main living area. The kitchen boasts high-quality stainless appliances - including a gas stove - quartz countertops with complimenting backsplash, white custom cabinetry, a pantry, and a center island with bar seating. The adjacent dining area is perfect for intimate occasions, while the living room is ideal for gatherings. A private home office is also nearby. The third level includes the primary bedroom suite, a true statement of luxury. The spacious bedroom features a tray ceiling; the bathroom boasts a double vanity, stylish fixtures, large walk-in closet, & tiled shower with glass doors. Positioned opposite the primary suite, two bedrooms are equally well-appointed and share the landing bathroom. The first floor incorporates guest quarters with an additional large bedroom and an attached bathroom comprised of an attractive vanity, tiled shower, and walk-in closet. A highlight of the home, each floor enjoys a covered porch with sweeping views of the river - evening sunsets are captivating with the brilliant sky displays. The 4th level offers a theater room, half bathroom, attic storage, and an expansive private balcony, also with stunning views of the river; the balcony includes a gas connection for a grill and an exterior storage closet. Additional features include an expanded garage, laundry room, gated entrance, river gazebo, day dock, pickleball, & recreation area. Boat slips (35' & 40') are available to purchase.

$5,981/mo

Est. mortgage payment based on a $899,000 home price.

All estimates are provided by Luxury Presence for informational purposes only. Actual amounts may vary.

Additional information

MLS® ID
100581750

Interior Features

Bedrooms
4
Bathrooms
5
Cooling
Yes
Heating
Yes
Basement
No

Exterior Features

Lot Size
0.03 Acres

Other Property Details

Association Fee Frequency
Yearly
Garage
Yes
View
Yes
Waterfront
Yes

Courtesy of Coldwell Banker Sea Coast Advantage-Midtown with Shane Register Team,
Listing Contact: 910-791-5222 


The data relating to real estate on this website comes in part from the Internet Data Exchange program of Hive MLS, and is updated as of 1:36 PM UTC, 8/24/2026. All information is deemed reliable but not guaranteed and should be independently verified. All properties are subject to prior sale, change, or withdrawal. Neither listing broker(s) nor Coldwell Banker shall be responsible for any typographical errors, misinformation, or misprints, and shall be held totally harmless from any damages arising from reliance upon these data.  Hive MLS provides content displayed here (“provided content”) on an “as is” basis and makes no representations or warranties regarding the provided content, including, but not limited to those of non-infringement, timeliness, accuracy, or completeness. Individuals and companies using information presented are responsible for verification and validation of information they utilize and present to their customers and clients. Hive MLS will not be liable for any damage or loss resulting from the use of the provided content or the products available through Portals, IDX, VOW, and/or Syndication. Recipients of this information shall not resell, redistribute, reproduce, modify, or otherwise copy any portion thereof without the expressed written consent of Hive MLS.

©2026 Hive MLS 

Data last updated 1:36 PM UTC, 8/24/2026

Powered by Luxury Presence