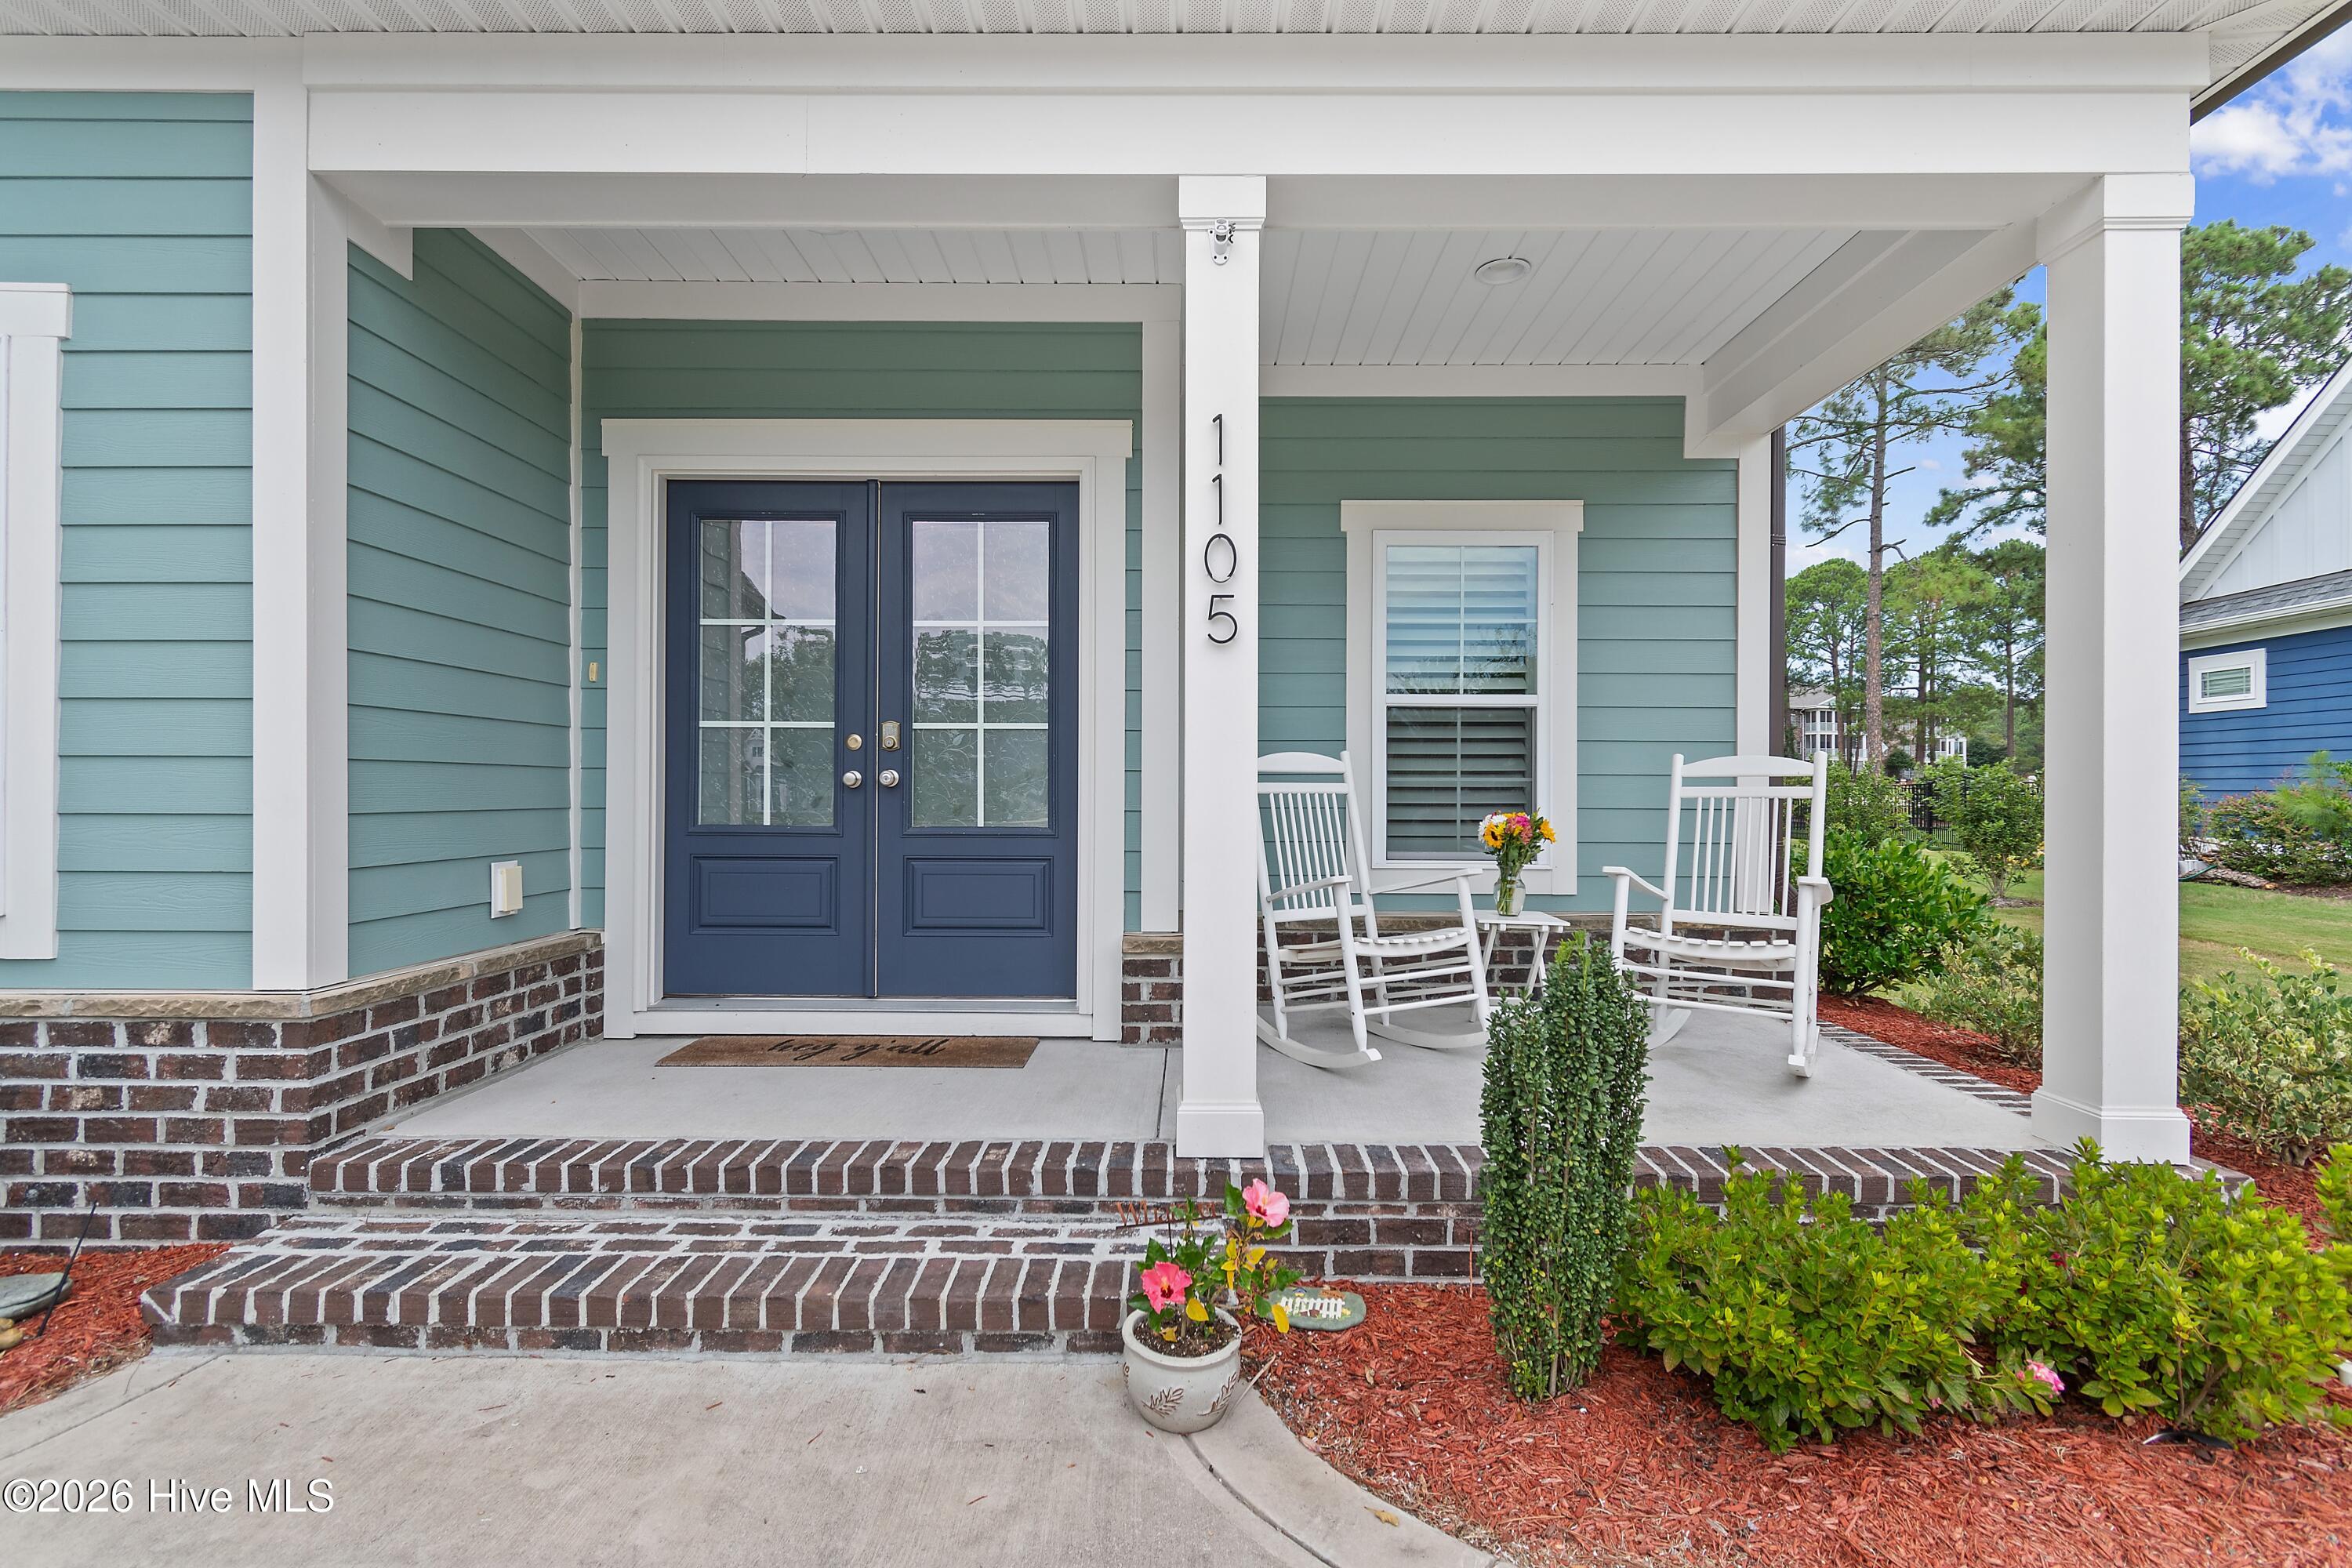
Property photo 1
Property photo 2
Property photo 3
Property photo 4
Property photo 5
4 Beds
3 Baths
2,175 sqft

$699,999

1105 Sunridge Drive, Sunset Beach NC, 28468

Price per sqft$321.84
Built in2022
Property size2,175 sqft
Property typeResidential

Overview

Active

Listed Aug 13, 2026

Updated 45h ago

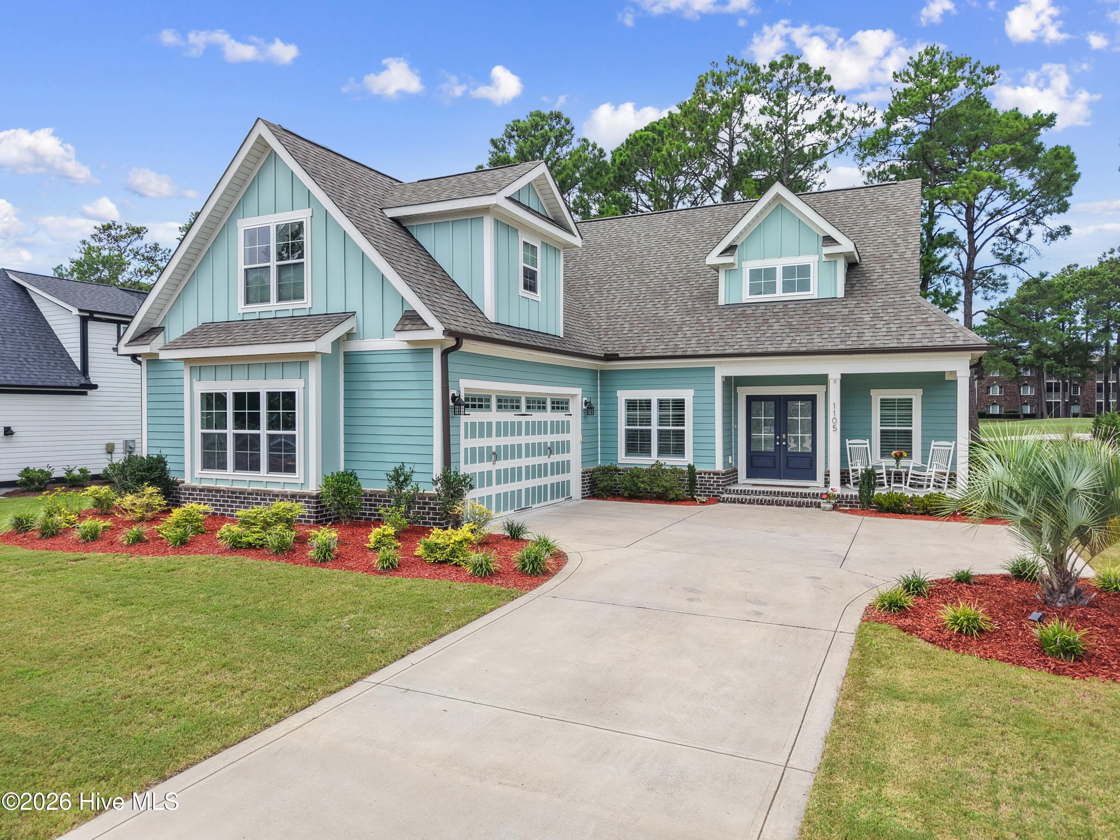
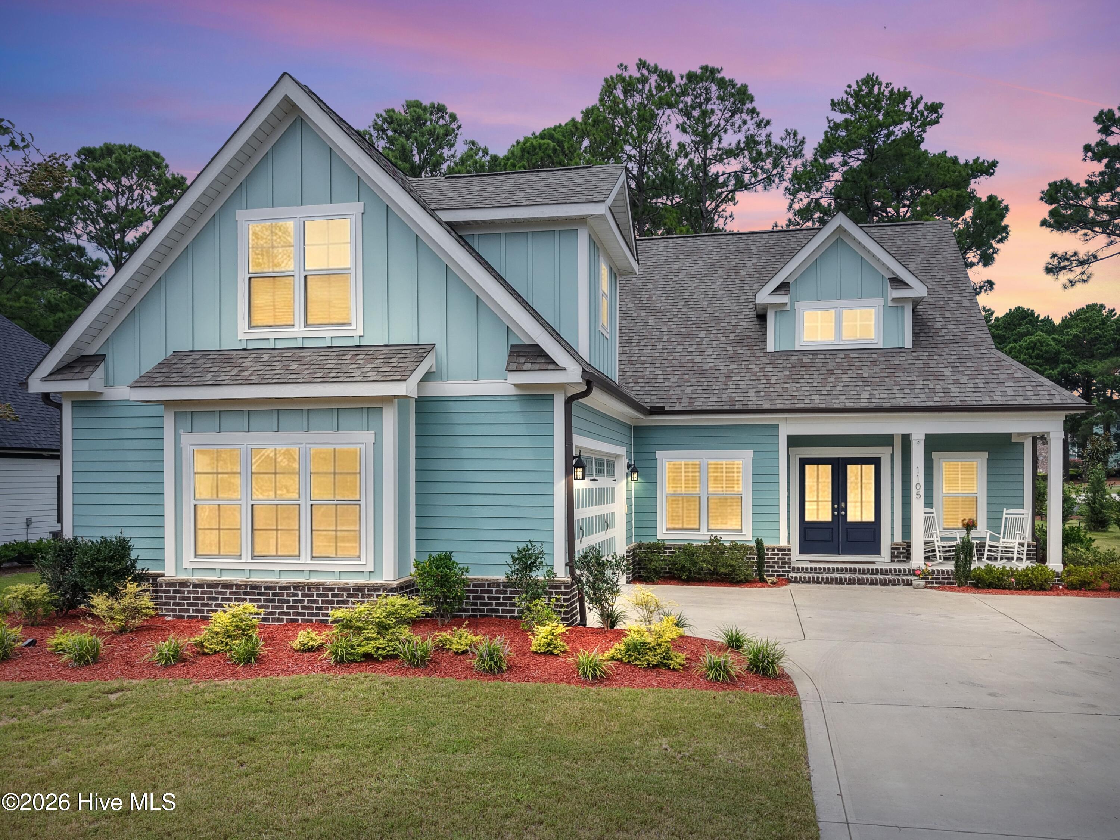
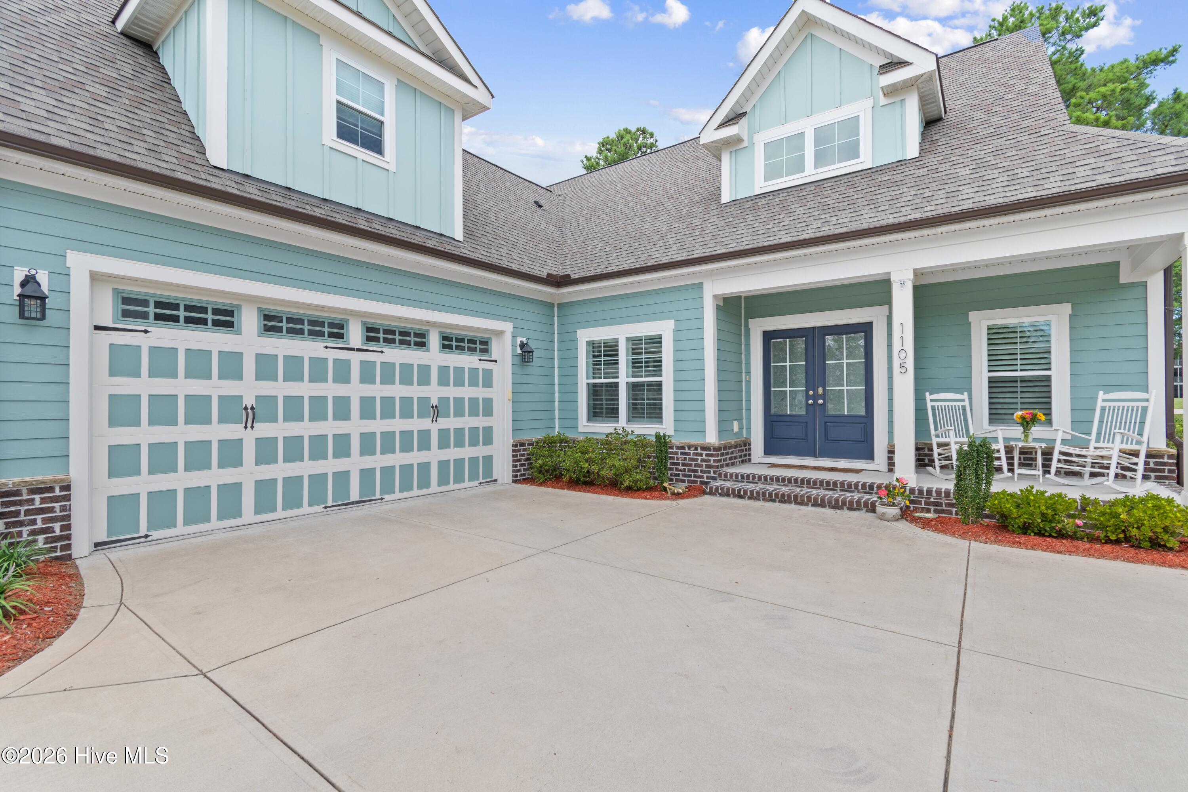
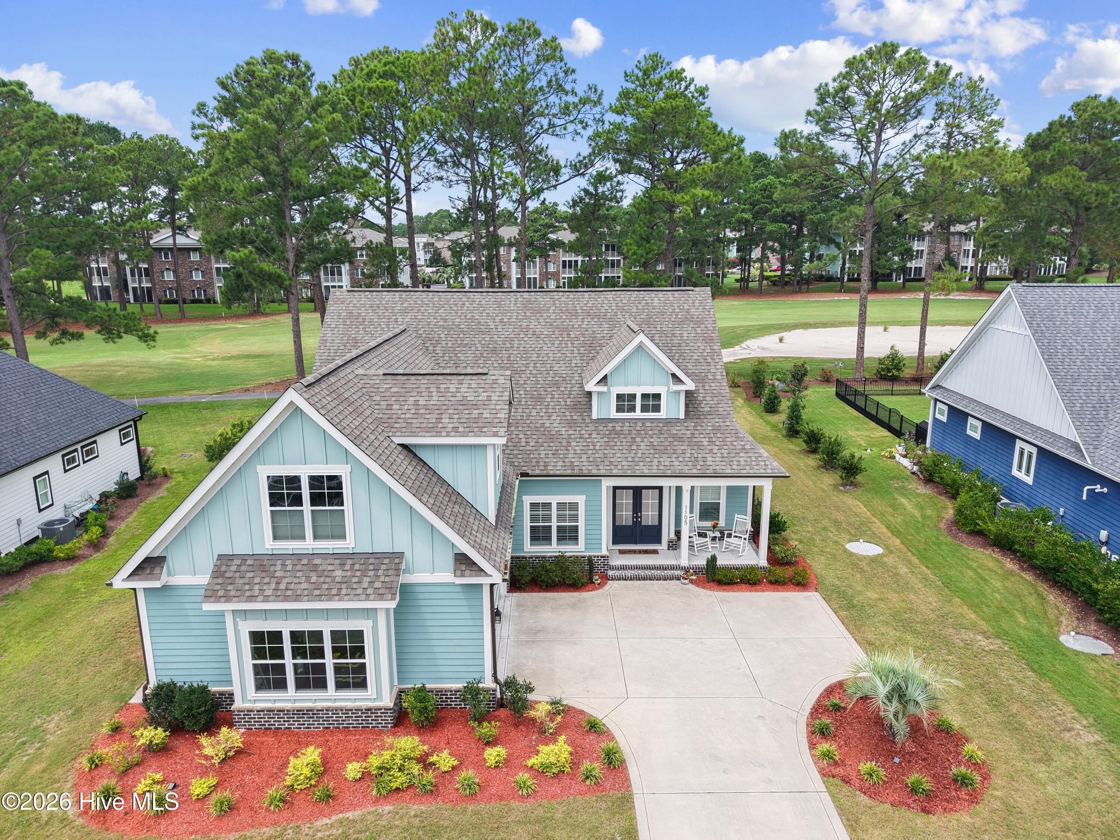
This newer, well maintained home with golf-front lot and stunning finishes is truly move-in ready! These conscientious owners have done several upgrades so you won't have to! You will love the feel of this open and airy home, with split floor plan for maximum privacy. Both the exterior and interior boast an attractive, modern, coastal craftsman style. Trim detail in the main area of the home includes wainscoting in the foyer, dining area and office, a vaulted ceiling in the living room with faux beams, 36'' ventless gas fireplace with shiplap surround and built-ins with floating shelves. Engineered hardwood flooring adorns the living areas and first floor bedrooms, with tile in laundry and bathrooms and new carpet with upgraded padding in the bonus room. The gourmet kitchen includes soft-close cabinetry, a large island, quartz counters, fire clay farmhouse sink, and under and over-cabinet lighting. You will love the appliance suite, consisting of a wall/convection microwave oven combo, 5 burner gas cooktop, dishwasher, and vented hood. The primary suite is your retreat at the end of the day, with its luxurious spa-like feel. Features include a tray ceiling with rope lighting, double glass doors to the porch, walk-in closet with melamine shelving, dual sink vanity with additional make-up vanity, zero-entry tiled shower with LED lit wall niche, and a freestanding soaking tub. Imagine yourself enjoying mornings and evenings on your graciously sized, tiled, screened porch with patio, watching the wildlife and the golfers pass by. Visiting guests? No problem! They can have the bonus room with its own bathroom as their private quarters, which contains a closet and additional walk-in storage. Exterior features of this home include James Hardie siding, lush landscaping, and zoned irrigation with drip lines. Other desirable features of this home include a zoned HVAC system, tankless propane water heater and pest control utilizing tubing in the walls. What are you waiting for? Schedule your showing today! Sea Trail is an amenity-rich, active community with a fantastic location near the beach, golf, shopping, dining and healthcare. With new ownership, Sea Trail has been enjoying a renaissance, with two newly remodeled restaurant options, a patio bar overlooking the golf course, two owners' amenity centers with two outdoor pools, tennis/pickleball courts, fitness rooms, private parking at Sunset Beach, and organized social groups and activities.

$4,657/mo

Est. mortgage payment based on a $699,999 home price.

All estimates are provided by Luxury Presence for informational purposes only. Actual amounts may vary.

Additional information

MLS® ID
100595965

Interior Features

Bedrooms
4
Bathrooms
3
Fireplace
Yes
Cooling
Yes
Heating
Yes
Basement
No

Exterior Features

Lot Size
0.3 Acres

Other Property Details

Taxes
$3,248
Tax Frequency
Annually
Association Fee Frequency
Yearly
Garage
Yes
View
Yes
Pets Allowed
Yes

Courtesy of Silver Coast Properties with Colleen Teifer,
Listing Contact: 609-868-2393 


The data relating to real estate on this website comes in part from the Internet Data Exchange program of Hive MLS, and is updated as of 3:49 AM UTC, 9/16/2026. All information is deemed reliable but not guaranteed and should be independently verified. All properties are subject to prior sale, change, or withdrawal. Neither listing broker(s) nor Coldwell Banker shall be responsible for any typographical errors, misinformation, or misprints, and shall be held totally harmless from any damages arising from reliance upon these data.  Hive MLS provides content displayed here (“provided content”) on an “as is” basis and makes no representations or warranties regarding the provided content, including, but not limited to those of non-infringement, timeliness, accuracy, or completeness. Individuals and companies using information presented are responsible for verification and validation of information they utilize and present to their customers and clients. Hive MLS will not be liable for any damage or loss resulting from the use of the provided content or the products available through Portals, IDX, VOW, and/or Syndication. Recipients of this information shall not resell, redistribute, reproduce, modify, or otherwise copy any portion thereof without the expressed written consent of Hive MLS.

©2026 Hive MLS 

Data last updated 3:49 AM UTC, 9/16/2026

Powered by Luxury Presence