Property photo 1
Property photo 2
Property photo 3
Property photo 4
Property photo 5
3 Beds
4 Baths
3,714 sqft

$1,350,000

3610 Holly Harbor Drive, Southport NC, 28461

Price per sqft$363.49
Built in2016
Property size3,714 sqft
Property typeResidential

Overview

Active

Listed Sep 17, 2026

Updated 14h ago

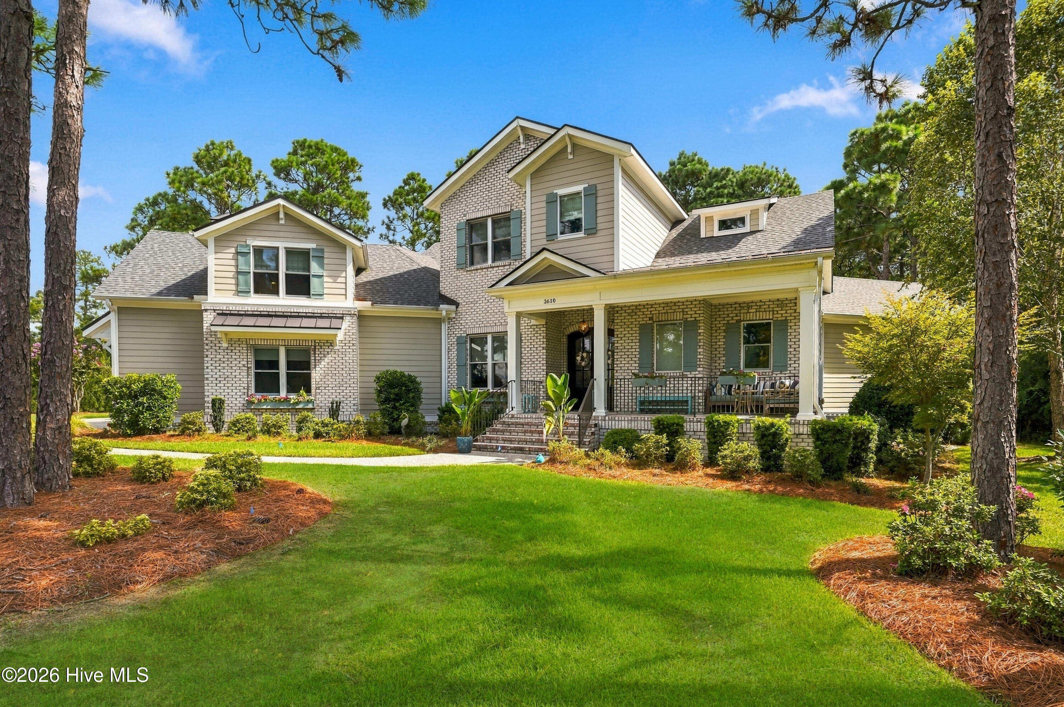
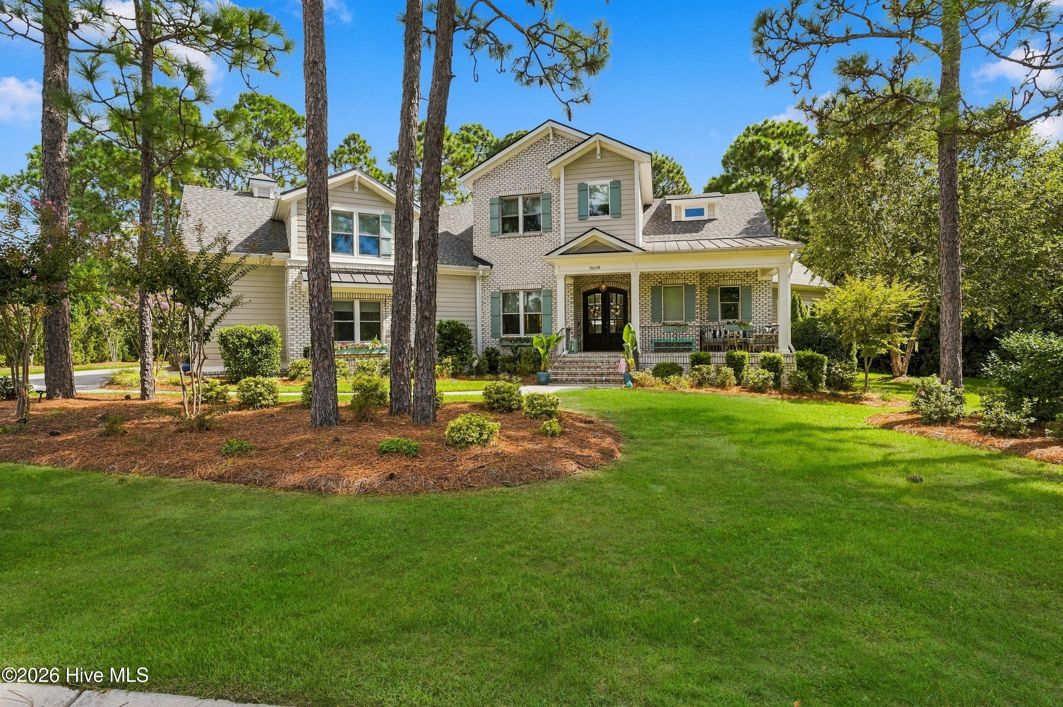
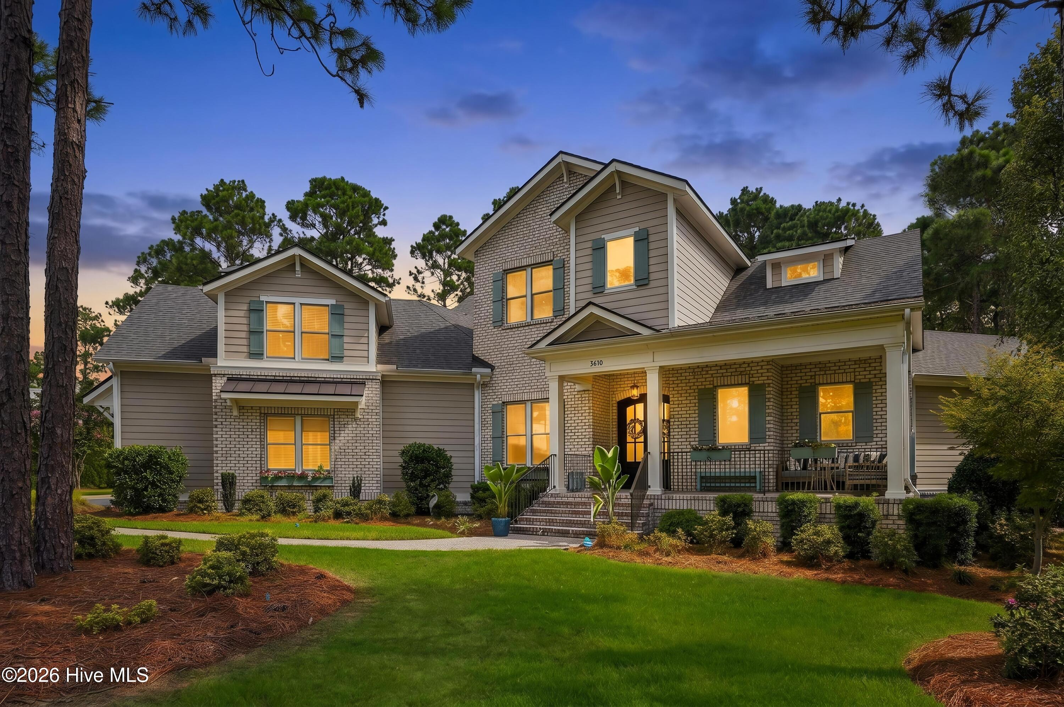
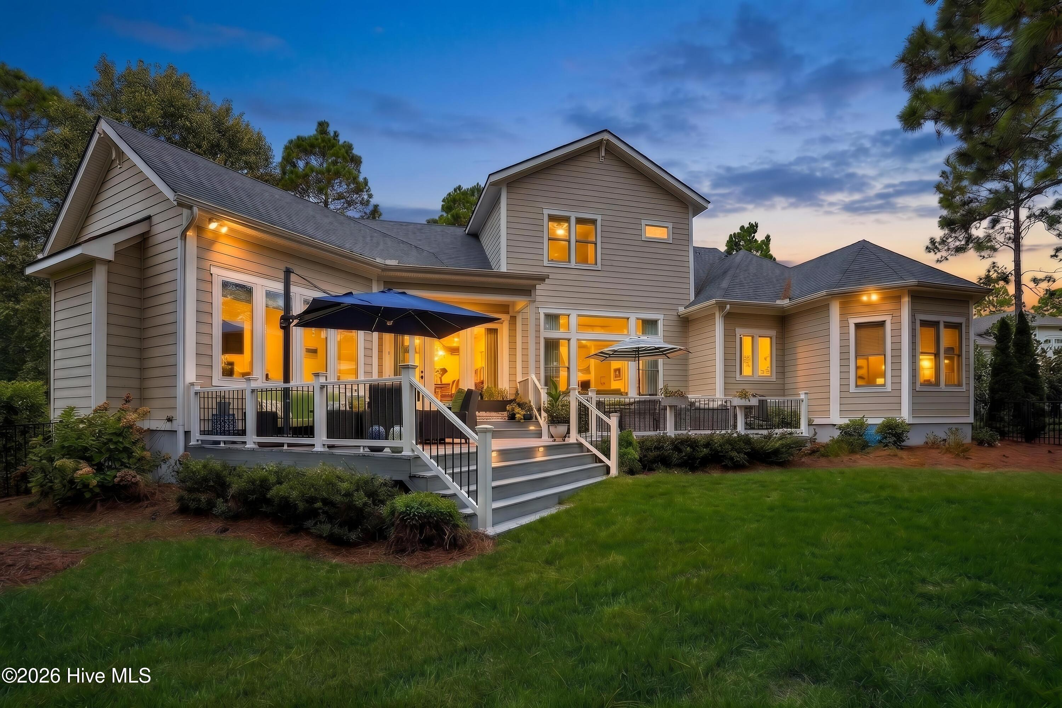
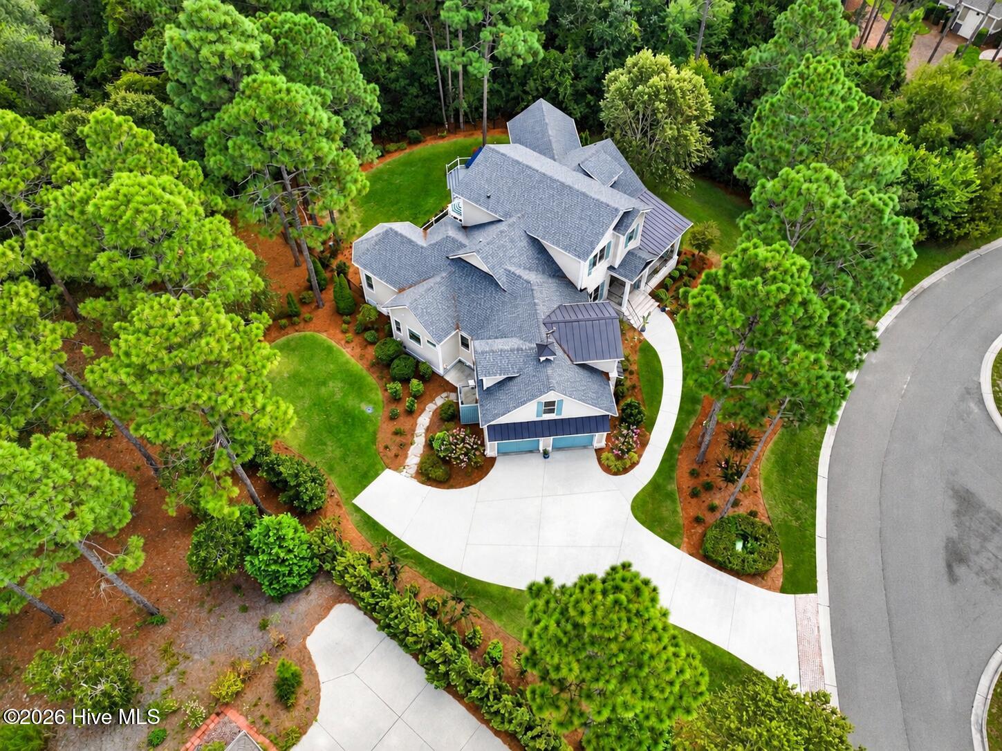
The home you have been waiting for!! 3610 Holly Harbor offers a rare combination of privacy, quality construction and an exceptional location in the Woodlands of St. James. Tucked away on a quiet cul de sac and surrounded by mature trees and landscaping, this custom Signature Homes residence feels remarkably private while sitting directly across from Woodlands Park. Enjoy concerts at the amphitheater, dog parks, walking and biking trails, fishing and beautiful green space just steps from home. The distinctive floor plan was designed for comfortable everyday living and entertaining, with 2x6 construction, extensive trim and woodwork, coffered ceilings, abundant natural light and a flexible first floor office nook. The heart of the home is the spacious kitchen featuring a large island with seating, custom soft close cabinetry, farmhouse sink, decorative backsplash, under cabinet lighting, walk in pantry, built in beverage center and new JennAir oven. The adjoining great room is filled with natural light and features custom built ins, a hidden motorized television and updated seagrass wall treatment. The spacious primary suite includes a sitting area, spa inspired bath, soaking tub and oversized custom closet. Upstairs, two private guest bedrooms, two full baths and a large bonus and media room provide excellent separation for family and guests. The bonus room includes built in study cabinetry ideal for a desk, games or additional storage. One of the home's biggest advantages is the extraordinary amount of easily accessible attic storage, with multiple large dedicated storage areas throughout the second level. The owners have continued to improve and meticulously maintain the property with a new roof in 2024, new gutters and gutter guards, professionally refinished downstairs hardwood floors, engineered wood flooring upstairs, updated lighting and door hardware, Trex decking and railings, an encapsulated crawl space, owned propane tank, two Rinnai water heaters and a new first floor Carrier 18 SEER two stage heat pump with variable air handler. The private backyard, established landscaping and outdoor living areas create a peaceful retreat while remaining convenient to the Seaside Gate and everything St. James has to offer. Enjoy the St. James lifestyle with scenic parks, a private oceanfront beach club with pool, miles of walking and biking trails, dog parks, amphitheater, marina, Beacon 315 restaurant and tiki bar. Optional Club membership, available separately, offers access to championship golf, additional indoor and outdoor pools, tennis, pickleball, croquet, fitness centers, dining and more. Club amenities are not included with POA ownership alone and require the appropriate Club membership. Start living the St. James lifestyle today.

$8,982/mo

Est. mortgage payment based on a $1,350,000 home price.

All estimates are provided by Luxury Presence for informational purposes only. Actual amounts may vary.

Additional information

MLS® ID
100604304

Interior Features

Bedrooms
3
Bathrooms
4
Fireplace
Yes
Cooling
Yes
Heating
Yes
Basement
No

Exterior Features

Lot Size
0.62 Acres

Other Property Details

Taxes
$4,097
Tax Frequency
Annually
Association Fee Frequency
Yearly
Garage
Yes
View
Yes

Courtesy of Discover NC Homes with Natalie and Howie Team,
Listing Contact: 910-477-0311 


The data relating to real estate on this website comes in part from the Internet Data Exchange program of Hive MLS, and is updated as of 7:46 PM UTC, 9/17/2026. All information is deemed reliable but not guaranteed and should be independently verified. All properties are subject to prior sale, change, or withdrawal. Neither listing broker(s) nor Coldwell Banker shall be responsible for any typographical errors, misinformation, or misprints, and shall be held totally harmless from any damages arising from reliance upon these data.  Hive MLS provides content displayed here (“provided content”) on an “as is” basis and makes no representations or warranties regarding the provided content, including, but not limited to those of non-infringement, timeliness, accuracy, or completeness. Individuals and companies using information presented are responsible for verification and validation of information they utilize and present to their customers and clients. Hive MLS will not be liable for any damage or loss resulting from the use of the provided content or the products available through Portals, IDX, VOW, and/or Syndication. Recipients of this information shall not resell, redistribute, reproduce, modify, or otherwise copy any portion thereof without the expressed written consent of Hive MLS.

©2026 Hive MLS 

Data last updated 7:46 PM UTC, 9/17/2026

Powered by Luxury Presence
