Property photo 1
Property photo 2
Property photo 3
Property photo 4
Property photo 5
3 Beds
3 Baths
2,427 sqft

$629,000

3287 Wild Azalea Way SE, Southport NC, 28461

Price per sqft$259.17
Built in2006
Property size2,427 sqft
Property typeResidential

Overview

Under contract

Pending With Showings

Listed Aug 9, 2026

Updated 6h ago

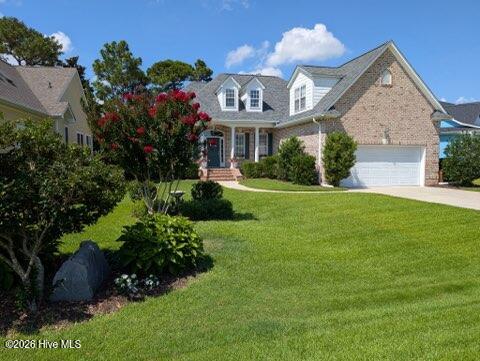
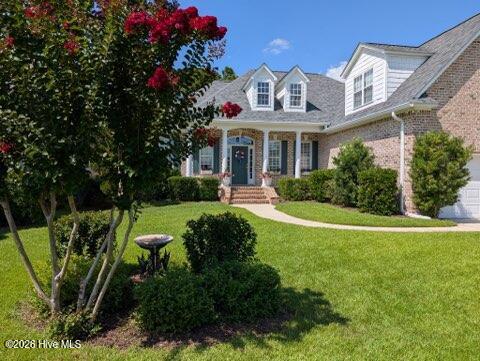
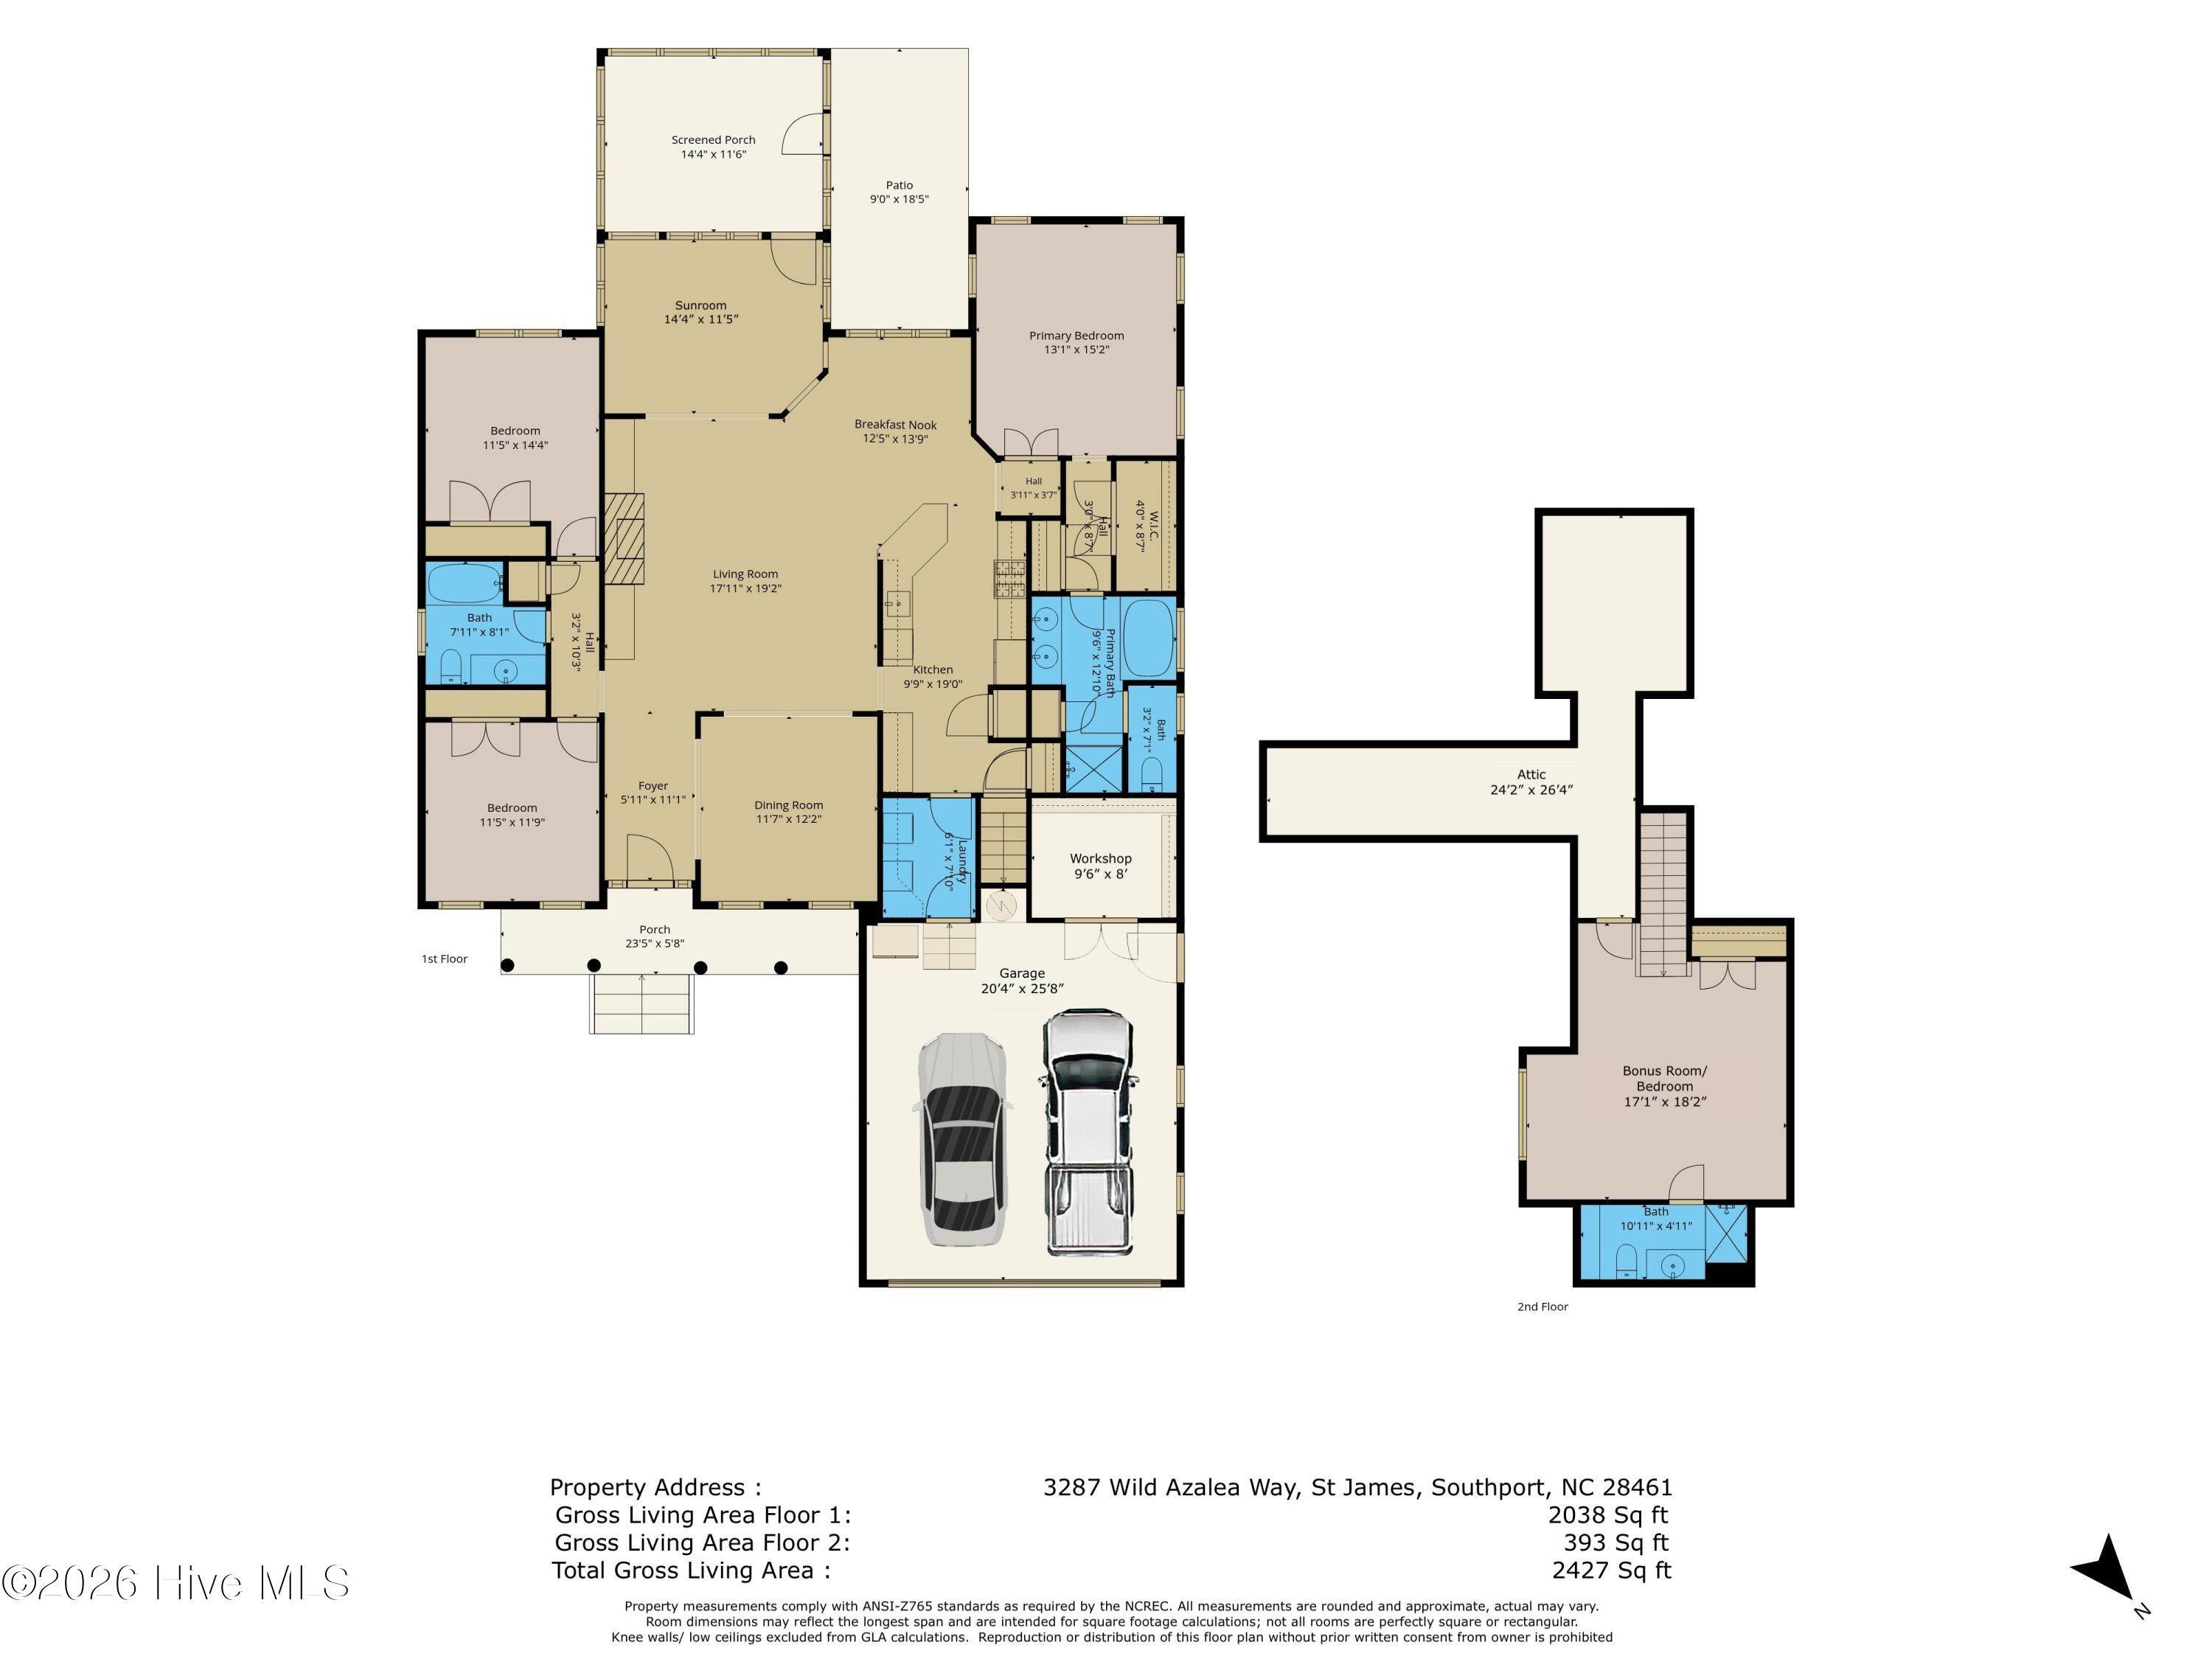
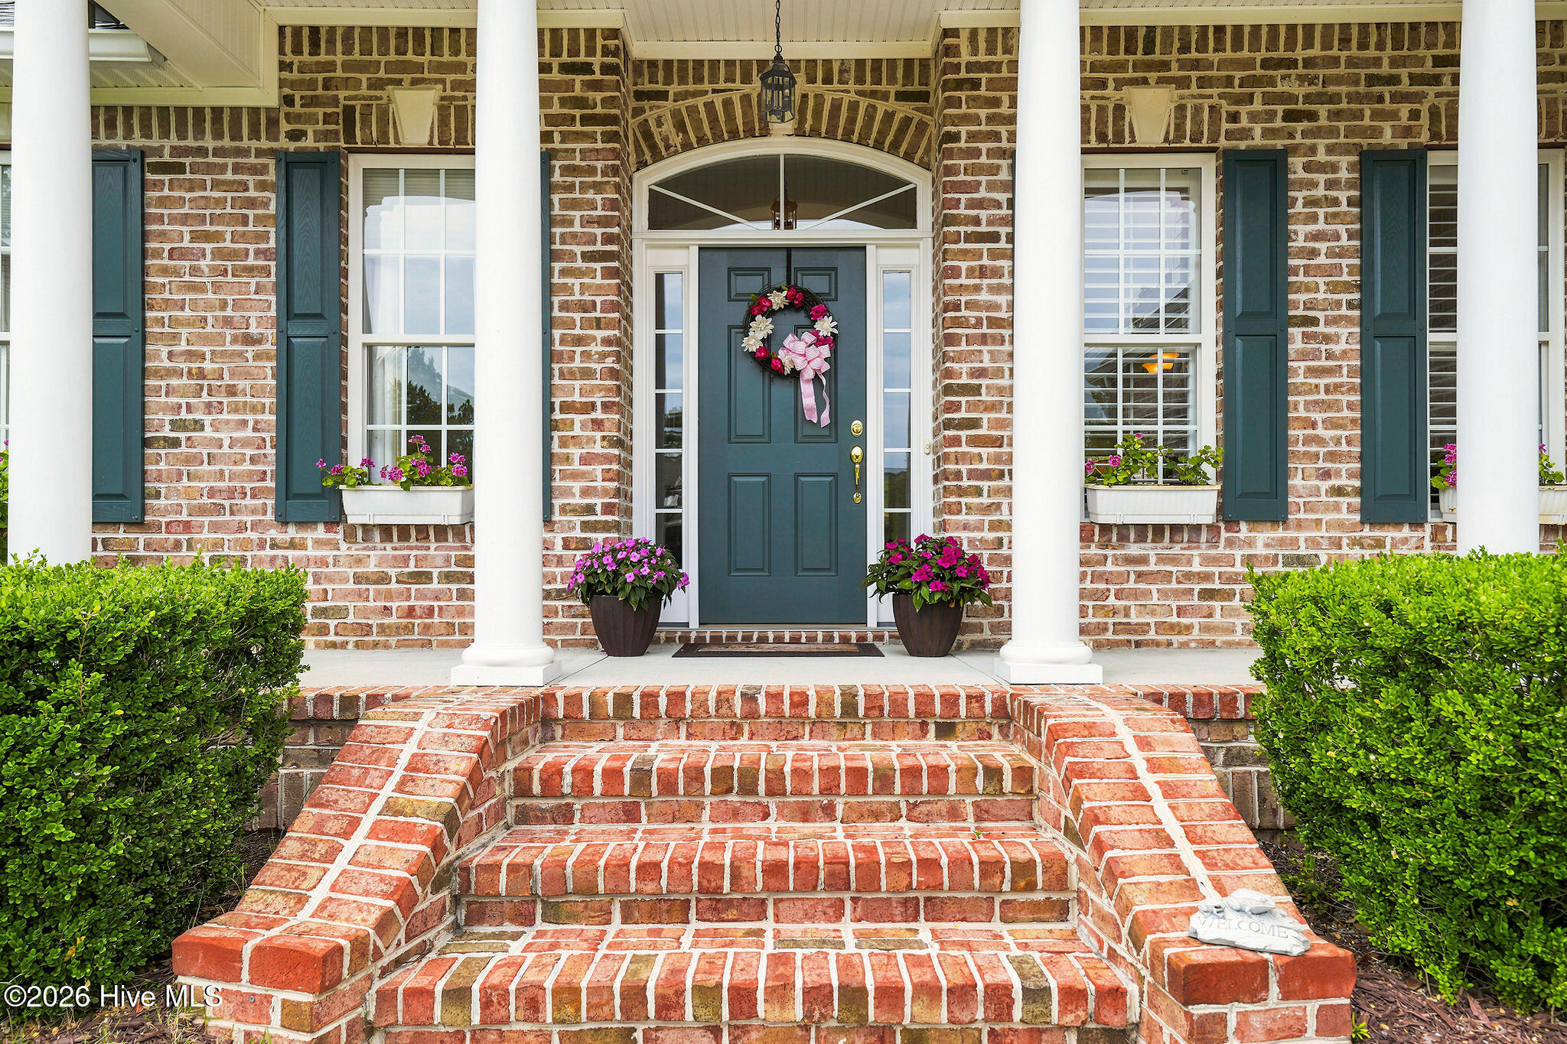
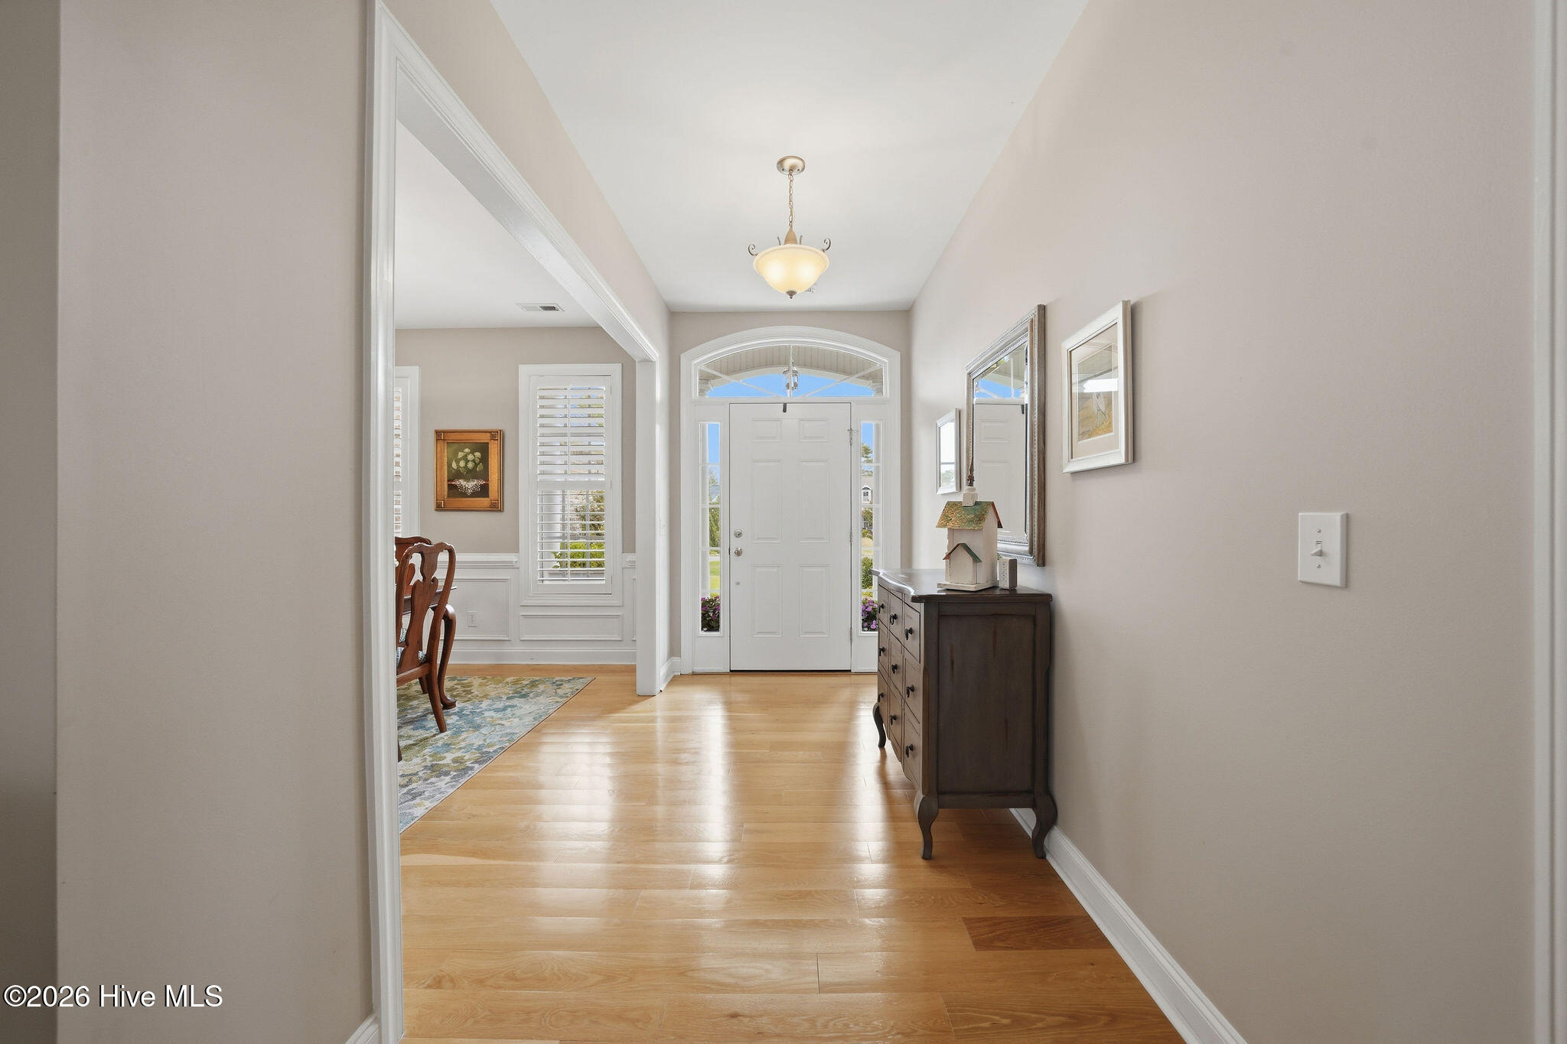
This immaculately maintained, classic low country-style home is situated on a private cul-de-sac street in St. James Plantation and features an open, split-bedroom floor plan with easy one level living. Major improvements include a new roof and heat pump, both replaced in 2019, while mature landscaping complements the home's attractive setting. A beautiful Carolina flared staircase leads to the inviting rocking chair front porch and immediately gives the home its distinctive Southern character, welcoming you into a foyer that introduces a timeless floor plan. Durable hardwood flooring flows through the main living areas and into the great room, where a cathedral ceiling, fireplace, and attractive custom built-ins create a comfortable gathering space. The kitchen offers granite countertops, an attractive tile backsplash, abundant cabinetry, stainless-steel appliances, a pantry, and a breakfast bar with seating. An adjoining breakfast nook provides a comfortable space for everyday meals, while the separate formal dining room features chair rail and wainscoting with plenty of room for family and friend dinners and gatherings. Just beyond the main living areas, the sunroom provides a comfortable place to relax while overlooking the private backyard. From here, the home flows into a three-season room, offering a great additional space to enjoy Carolina's mild weather. The three-season room can be opened and enjoyed as a screened porch on beautiful spring and fall days or completely enclosed if the weather turns chilly. Located on one side of the home, the spacious primary suite features plenty of windows and a large walk-in closet. The primary bathroom includes a double vanity, walk-in shower, separate soaking tub, and private water closet. On the opposite side of the home, two guest bedrooms and a full bathroom provide comfortable accommodations for family and friends. Upstairs, the bonus room adds valuable flexibility and can easily serve as a hobby area or flex space. A full bathroom makes the upstairs especially functional for additional guest quarters. Walk-in attic access provides convenient additional storage, while the two-car garage offers even more room for everyday storage needs. With a roof and heat pump both replaced in 2019 and a kitchen updated this immaculately maintained home combines important recent improvements with a versatile floor plan, lush mature landscaping, and a desirable private cul-de-sac setting in St. James Plantation.

$4,185/mo

Est. mortgage payment based on a $629,000 home price.

All estimates are provided by Luxury Presence for informational purposes only. Actual amounts may vary.

Additional information

MLS® ID
100595035

Interior Features

Bedrooms
3
Bathrooms
3
Fireplace
Yes
Cooling
Yes
Heating
Yes
Basement
No

Exterior Features

Lot Size
0.25 Acres

Other Property Details

Taxes
$2,184
Tax Frequency
Annually
Association Fee Frequency
Yearly
Garage
Yes
View
Yes

Courtesy of Discover NC Homes with Nolan K Formalarie,
Listing Contact: 910-477-0085 


The data relating to real estate on this website comes in part from the Internet Data Exchange program of Hive MLS, and is updated as of 3:35 AM UTC, 9/25/2026. All information is deemed reliable but not guaranteed and should be independently verified. All properties are subject to prior sale, change, or withdrawal. Neither listing broker(s) nor Coldwell Banker shall be responsible for any typographical errors, misinformation, or misprints, and shall be held totally harmless from any damages arising from reliance upon these data.  Hive MLS provides content displayed here (“provided content”) on an “as is” basis and makes no representations or warranties regarding the provided content, including, but not limited to those of non-infringement, timeliness, accuracy, or completeness. Individuals and companies using information presented are responsible for verification and validation of information they utilize and present to their customers and clients. Hive MLS will not be liable for any damage or loss resulting from the use of the provided content or the products available through Portals, IDX, VOW, and/or Syndication. Recipients of this information shall not resell, redistribute, reproduce, modify, or otherwise copy any portion thereof without the expressed written consent of Hive MLS.

©2026 Hive MLS 

Data last updated 3:35 AM UTC, 9/25/2026

Powered by Luxury Presence