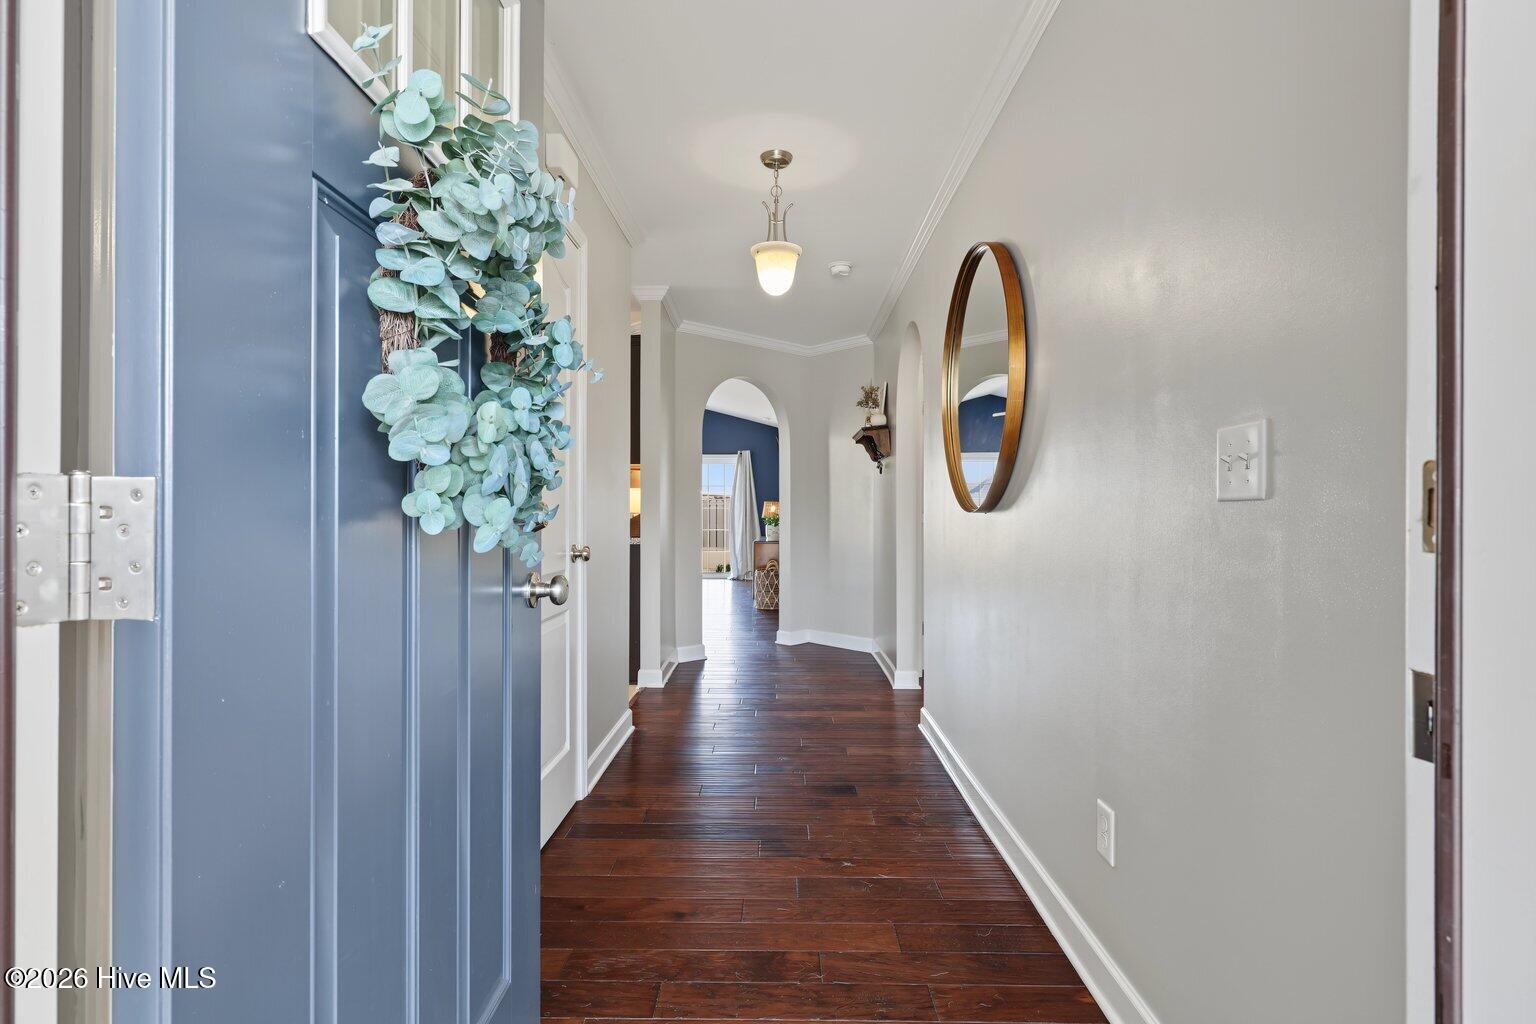
Property photo 1
Property photo 2
Property photo 3
Property photo 4
Property photo 5
3 Beds
2 Baths
1,473 sqft

$319,900

1072 Ashland Way, Leland NC, 28451

Price per sqft$217.18
Built in2017
Property size1,473 sqft
Property typeResidential

Overview

Active

Listed Nov 16, 2026

Updated 13h ago

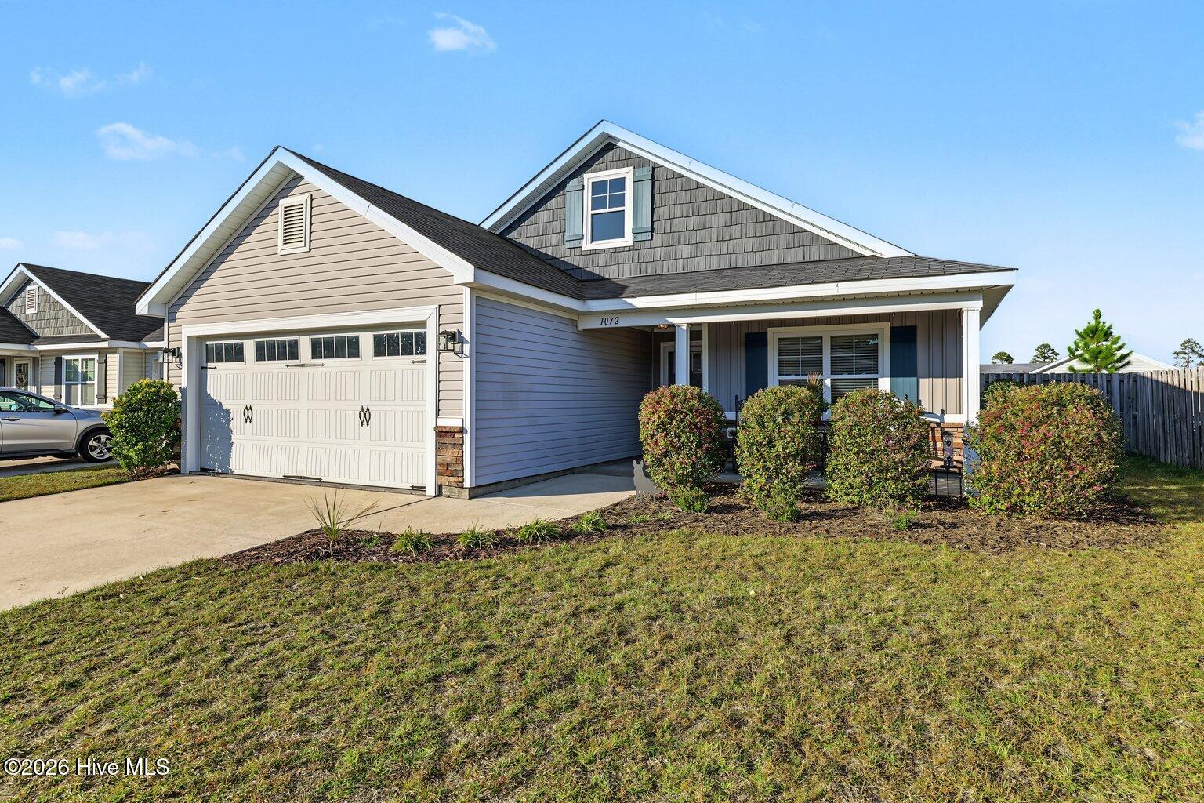
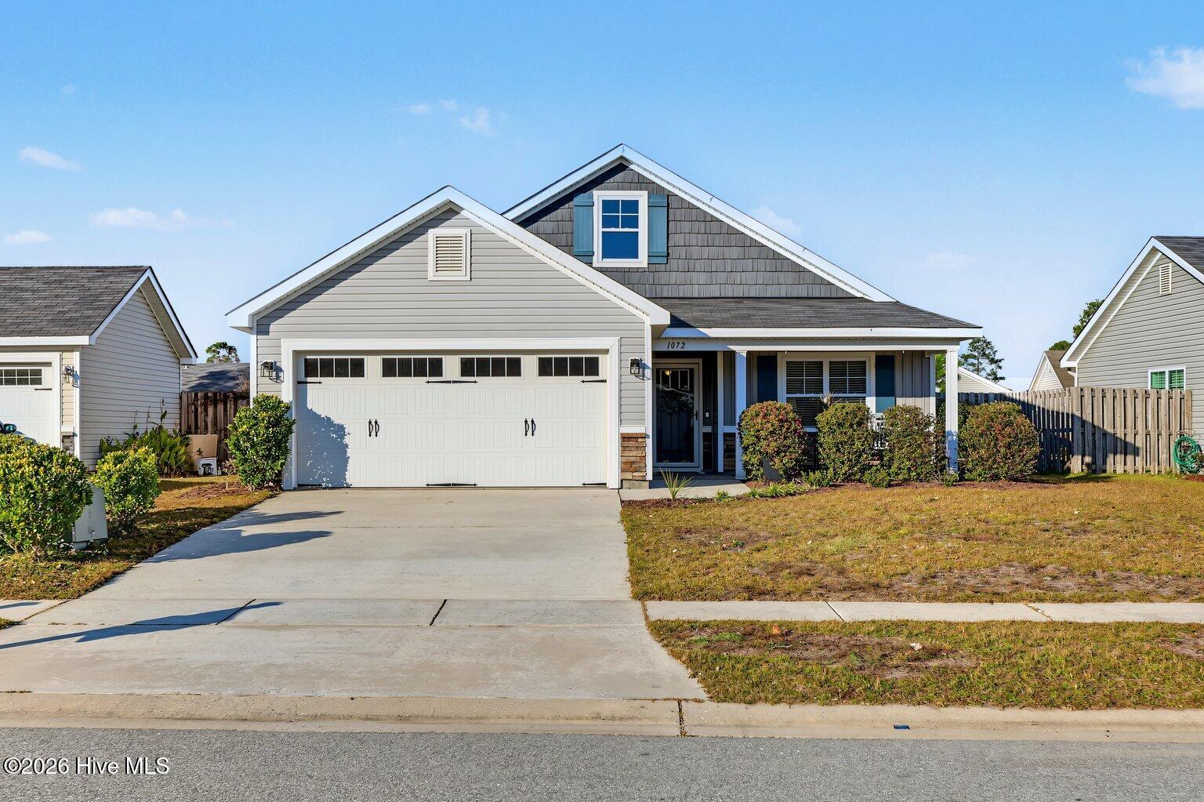
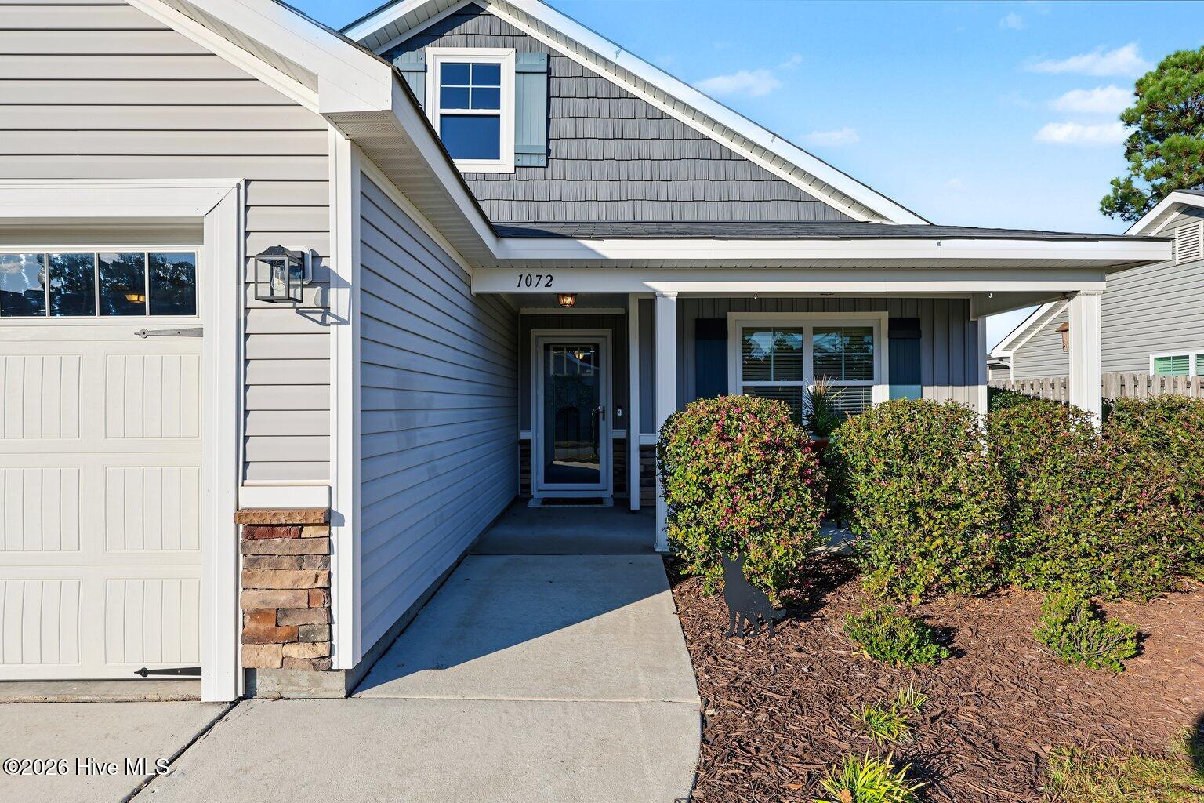
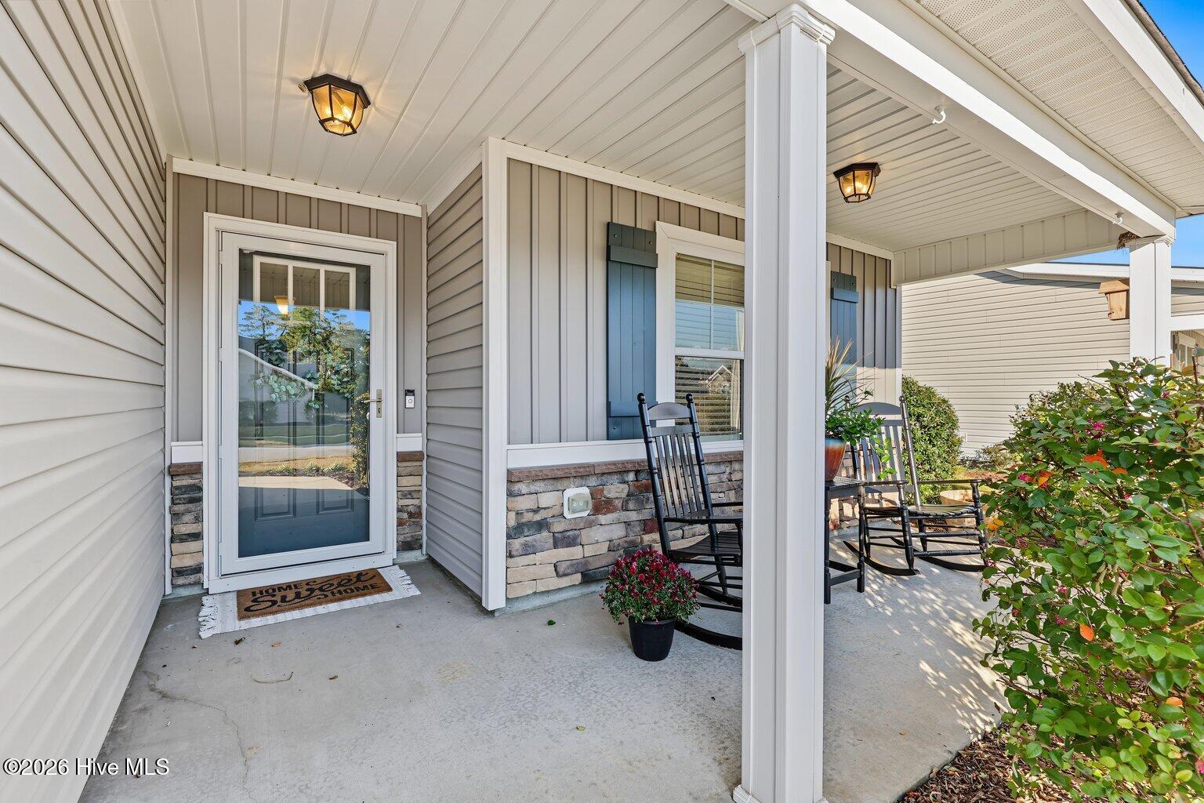
Timeless style and relaxed sophistication define this beautifully appointed three-bedroom RANCH, where thoughtful details create a warm and welcoming sense of home. Recent improvements include NEW CARPET, freshly painted walls, a new washing machine and dishwasher, and a new kitchen chandelier. The kitchen blends timeless style with everyday functionality, featuring rich espresso cabinetry, stainless steel appliances, generous countertop space, and a charming shiplap accent that adds warmth and character to the inviting eat-in area. Throughout the home, you'll find comfortable, well-proportioned rooms designed for everyday living and entertaining. The owner's retreat offers a beautiful trey ceiling, a statement wall of wainscoting, and a stylish sliding barn door providing easy access to the ensuite bath. The bathroom features dual vanities, a shower/tub combination, and a generous walk-in closet. The spacious family room offers a vaulted ceiling and plenty of flexibility for a home office, dining area, or additional living space. Natural light fills the room, highlighting the beautiful plank flooring and creating an inviting setting for everyday living, relaxing, or entertaining. From there, simply slide open the double glass doors and step outside onto the 15' x 10' patio - the perfect spot to soak up some fresh air, enjoy your favorite beverage, and unwind after the day. The fenced-in backyard creates a wonderful extension of the living space, making outdoor relaxation and entertaining feel effortless.The generously sized secondary bedrooms offer plenty of room to settle in and make each space your own. Filled with natural light, these inviting rooms provide wonderful flexibility for family, guests, a home office, or a cozy personal retreat. The thoughtfully designed layout includes a shared ensuite bath with a convenient tub/shower combination, making everyday living comfortable and effortless. The OVERSIZED TWO CAR GARAGE offers the added convenience of a dedicated storage niche. Windsor Park is a wonderful place to call home offering fantastic neighborhood amenities designed for a comfortable and active lifestyle. Enjoy access to a sparkling community pool, a welcoming clubhouse, a playground, scenic picnic areas, and ample sidewalks ideal for your daily walks. Location is exceptional with only 15 minutes to the fun and vibrant Historic Downtown Wilmington by the Riverwalk. **New Washing Machine, New Dishwasher and washer and dryer included with the right offer.**

$2,128/mo

Est. mortgage payment based on a $319,900 home price.

All estimates are provided by Luxury Presence for informational purposes only. Actual amounts may vary.

Additional information

MLS® ID
100616721

Interior Features

Bedrooms
3
Bathrooms
2
Cooling
Yes
Heating
Yes
Basement
No

Exterior Features

Lot Size
0.16 Acres

Other Property Details

Taxes
$2,105
Tax Frequency
Annually
Association Fee Frequency
Yearly
Garage
Yes

Courtesy of Coldwell Banker HPW Raleigh Midtown with Kimberlee Longest,
Listing Contact: 919-552-0022 


The data relating to real estate on this website comes in part from the Internet Data Exchange program of Hive MLS, and is updated as of 4:36 AM UTC, 11/17/2026. All information is deemed reliable but not guaranteed and should be independently verified. All properties are subject to prior sale, change, or withdrawal. Neither listing broker(s) nor Coldwell Banker shall be responsible for any typographical errors, misinformation, or misprints, and shall be held totally harmless from any damages arising from reliance upon these data.  Hive MLS provides content displayed here (“provided content”) on an “as is” basis and makes no representations or warranties regarding the provided content, including, but not limited to those of non-infringement, timeliness, accuracy, or completeness. Individuals and companies using information presented are responsible for verification and validation of information they utilize and present to their customers and clients. Hive MLS will not be liable for any damage or loss resulting from the use of the provided content or the products available through Portals, IDX, VOW, and/or Syndication. Recipients of this information shall not resell, redistribute, reproduce, modify, or otherwise copy any portion thereof without the expressed written consent of Hive MLS.

©2026 Hive MLS 

Data last updated 4:36 AM UTC, 11/17/2026

Powered by Luxury Presence