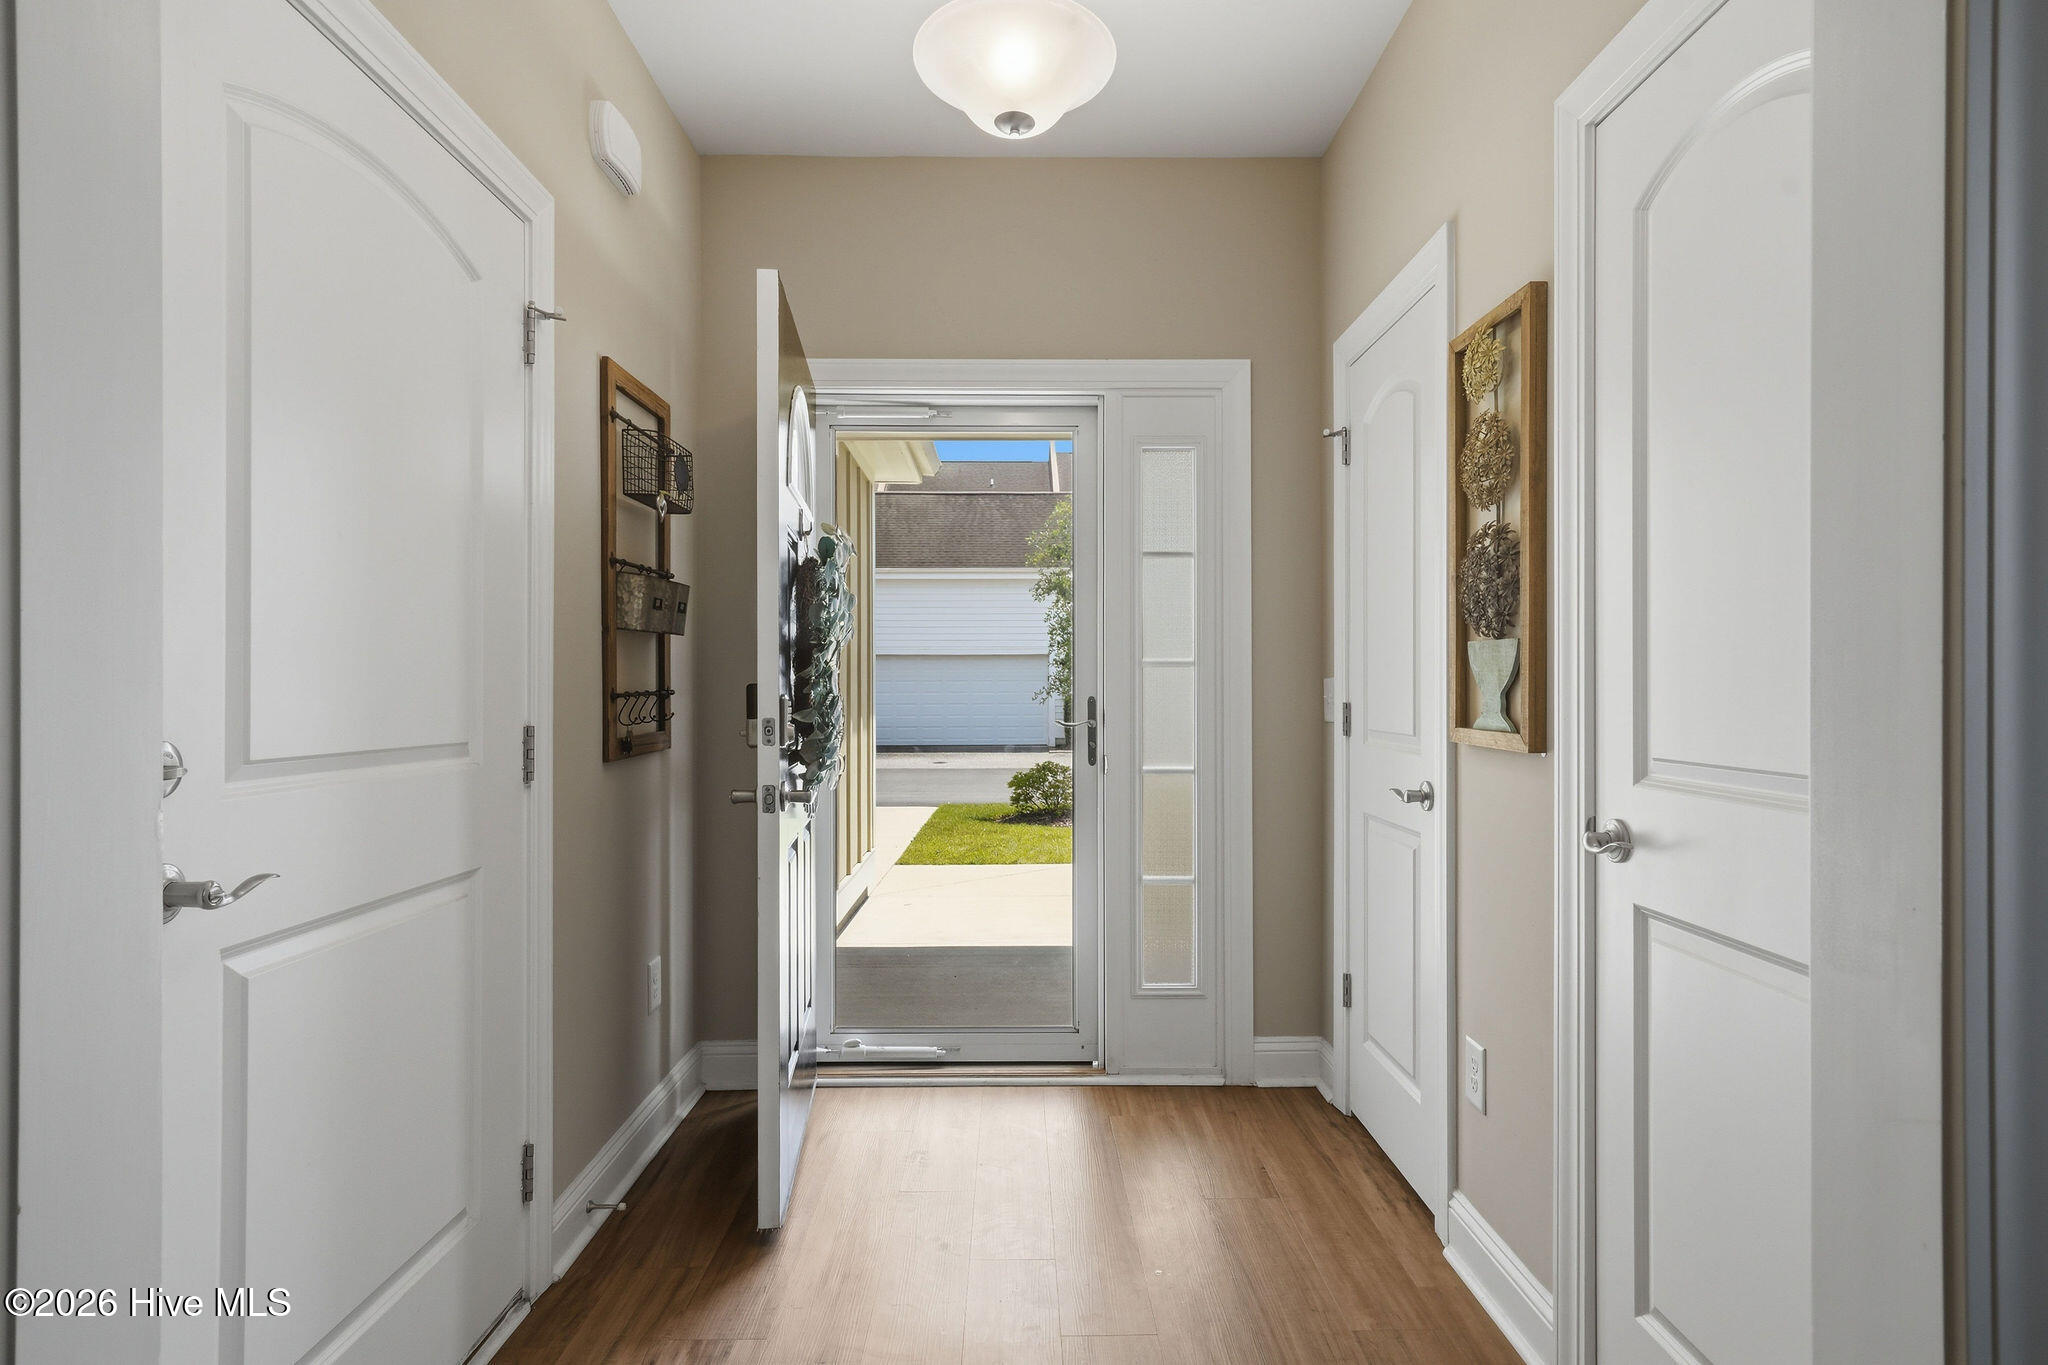
Property photo 1
Property photo 2
Property photo 3
Property photo 4
Property photo 5
3 Beds
2 Baths
1,180 sqft

$339,000

7605 Privateer Loop, Sunset Beach NC, 28468

Price per sqft$287.29
Built in2023
Property size1,180 sqft
Property typeResidential

Overview

Active

Listed Jul 22, 2026

Updated 8 days ago

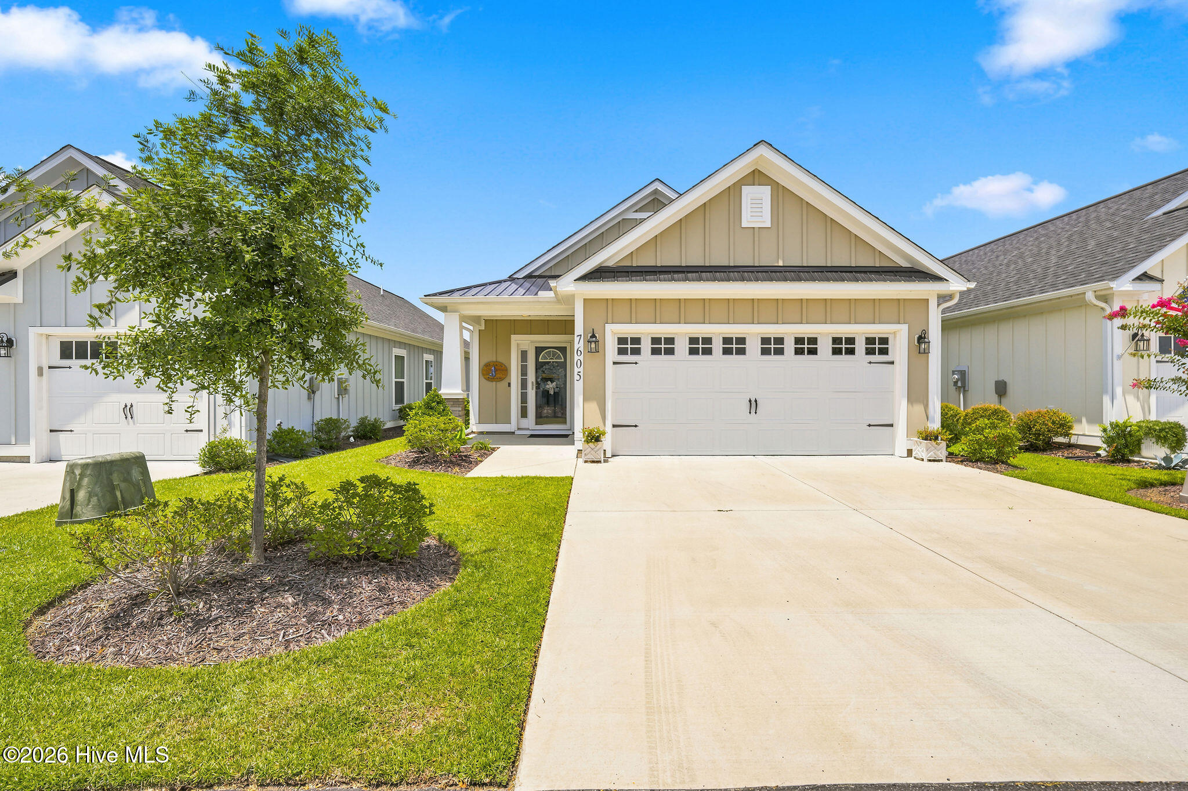
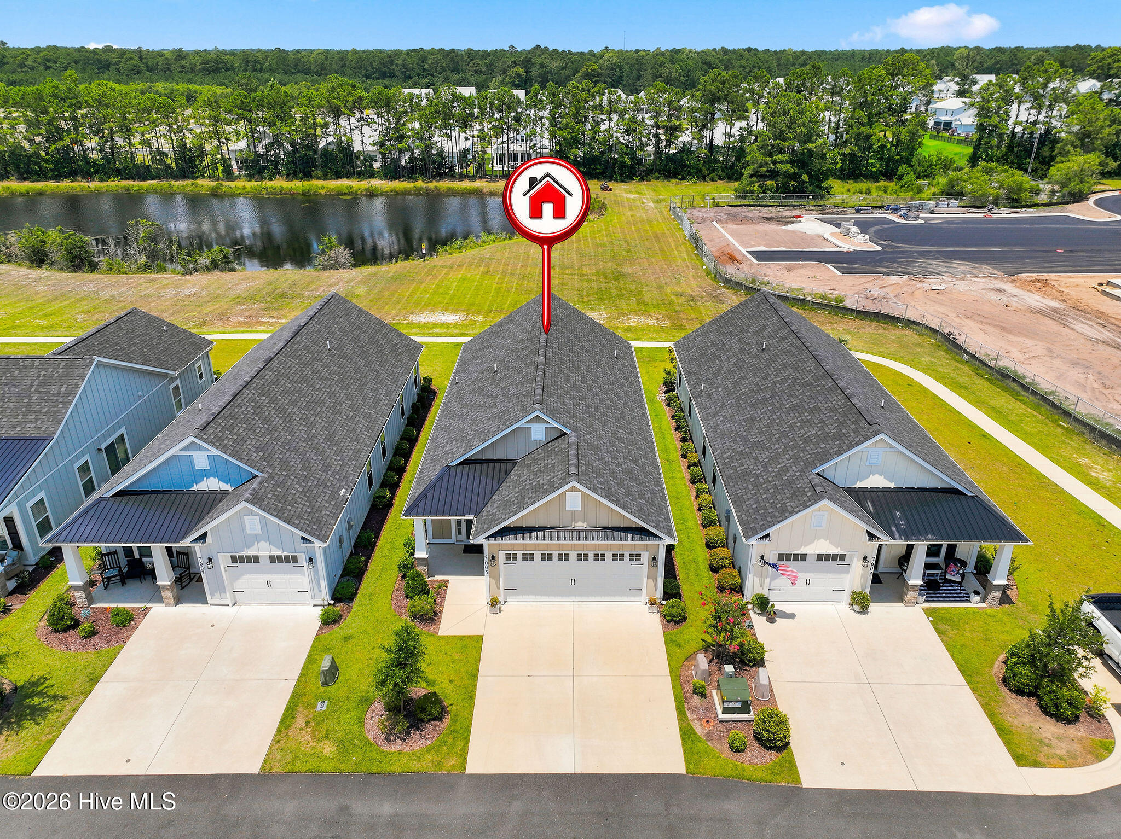
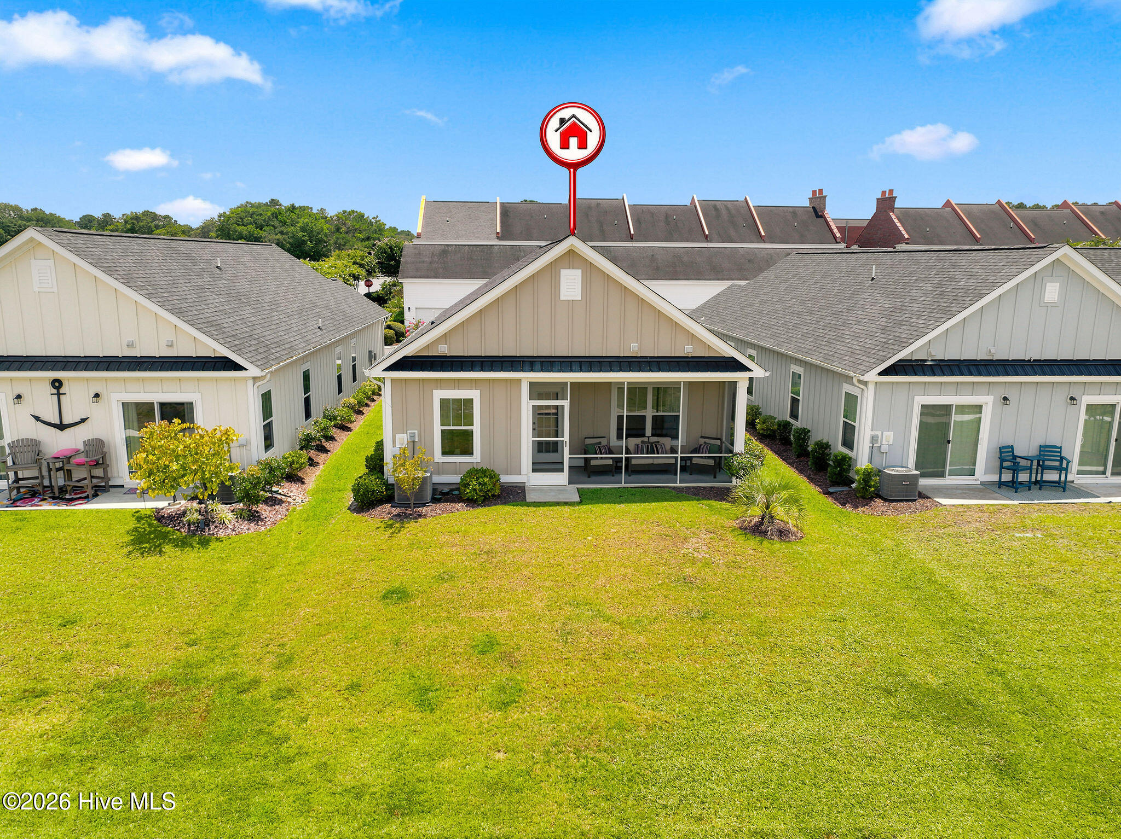
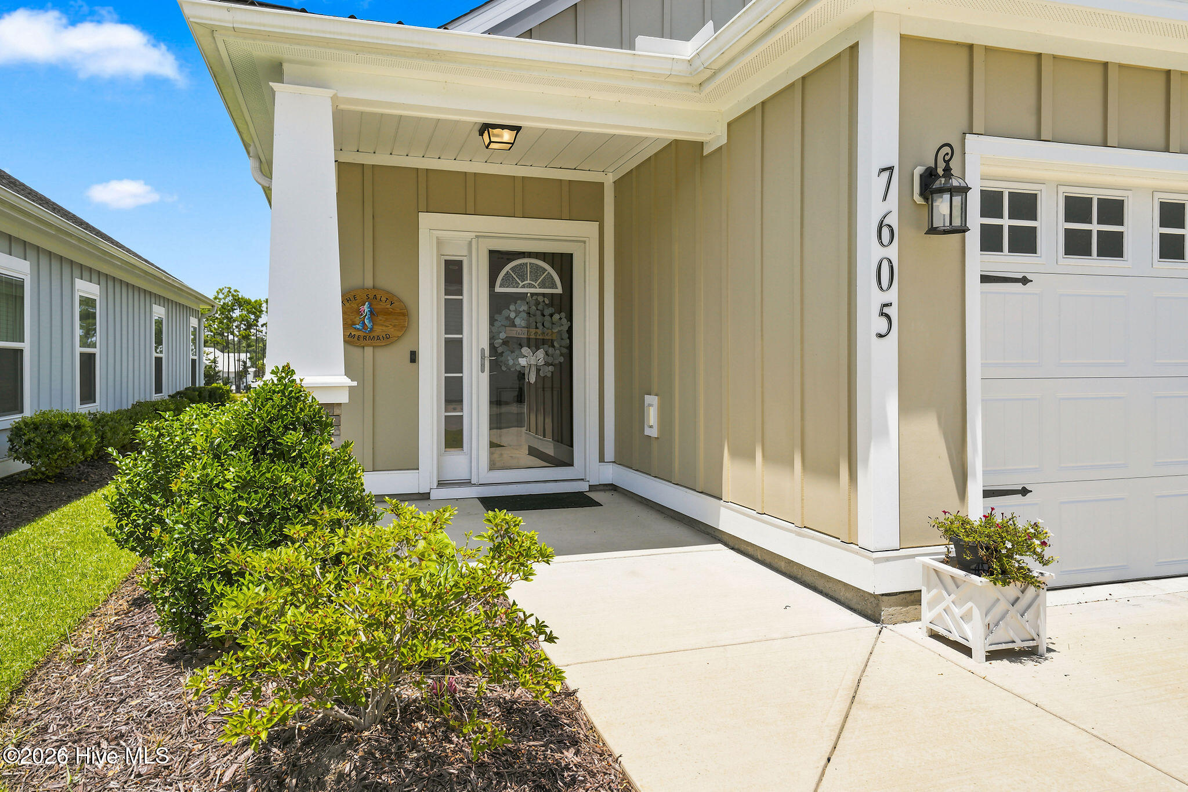
Exceptional walkability meets easy coastal living in this beautifully maintained custom built, 3 years young, Heron floor plan. Conveniently located in Seaside village, imagine starting your morning with a short walk for coffee, meeting friends for dinner without getting in the car, and ending the day relaxing on your screened porch overlooking the peaceful pond. Sunset Beach taxpayers can register up to two vehicles for free resident parking passes. With landscaping maintained by the homeowner's association, you'll have more time to enjoy everything this location has to offer, including the beautiful beaches of Sunset Beach just minutes away. Minutes away, a boutique hotel is currently under construction, offering the ultimate convenience for visiting friends and family. A welcoming foyer with two storage closets leads into the living room, where the open floor plan connects seamlessly to the kitchen and dining area. Luxury vinyl plank flooring runs throughout the home, creating a clean, cohesive look that's both attractive and easy to maintain. The kitchen is as functional as it is attractive, featuring granite countertops, abundant upper and lower cabinetry, a pantry, updated cabinet hardware, and a large island with bar seating. The adjacent dining area and screened porch extend the living space while providing a comfortable place to enjoy the peaceful pond setting. The screened porch overlooks the pond and offers a tranquil outdoor space to enjoy your morning coffee, read a book, or simply take in the view. With no fences directly behind the home, the backyard has a more open feel than many neighboring properties. All three bedrooms are thoughtfully positioned at the rear of the home. The primary suite overlooks the pond and features a spacious walk-in closet, double vanity, and a glass-enclosed shower with a built-in bench and transom window. Updated mirrors and lighting give both bathrooms a fresh look, while the third bedroom also serves as an ideal home office, hobby room, or flex space. Designed with everyday living in mind, the home also offers a laundry closet, convenient mudroom/multi-use area, a full-size two-car garage for storage of your beach essentials and plenty of room for a golf cart, pull-down attic storage, an upgraded thermostat, a storm door, and multiple interior storage closets that provide plenty of space for organization. Located within an intimate community of just 16 single-family homes, this home combines peaceful pond views, landscaping maintained by the homeowners association, exceptional walkability, and close proximity to Sunset Beach. Whether you're heading to Sunset Beach, walking or taking your golf cart to dinner, meeting friends for coffee, or simply enjoying the peaceful pond views from your screened porch, this home offers a lifestyle that's as convenient as it is enjoyable.

$2,255/mo

Est. mortgage payment based on a $339,000 home price.

All estimates are provided by Luxury Presence for informational purposes only. Actual amounts may vary.

Additional information

MLS® ID
100590664

Interior Features

Bedrooms
3
Bathrooms
2
Cooling
Yes
Heating
Yes
Basement
No

Exterior Features

Lot Size
0.08 Acres

Other Property Details

Taxes
$1,500
Tax Frequency
Annually
Association Fee Frequency
Yearly
Garage
Yes
View
Yes
Waterfront
Yes

Courtesy of Discover NC Homes with Nolan K Formalarie,
Listing Contact: 910-477-0085 


The data relating to real estate on this website comes in part from the Internet Data Exchange program of Hive MLS, and is updated as of 5:31 PM UTC, 9/9/2026. All information is deemed reliable but not guaranteed and should be independently verified. All properties are subject to prior sale, change, or withdrawal. Neither listing broker(s) nor Coldwell Banker shall be responsible for any typographical errors, misinformation, or misprints, and shall be held totally harmless from any damages arising from reliance upon these data.  Hive MLS provides content displayed here (“provided content”) on an “as is” basis and makes no representations or warranties regarding the provided content, including, but not limited to those of non-infringement, timeliness, accuracy, or completeness. Individuals and companies using information presented are responsible for verification and validation of information they utilize and present to their customers and clients. Hive MLS will not be liable for any damage or loss resulting from the use of the provided content or the products available through Portals, IDX, VOW, and/or Syndication. Recipients of this information shall not resell, redistribute, reproduce, modify, or otherwise copy any portion thereof without the expressed written consent of Hive MLS.

©2026 Hive MLS 

Data last updated 5:31 PM UTC, 9/9/2026

Powered by Luxury Presence