Property photo 1
Property photo 2
Property photo 3
Property photo 4
Property photo 5
3 Beds
4 Baths
3,062 sqft

$735,000

2989 Irwin Drive SE, Southport NC, 28461

Price per sqft$240.04
Built in1999
Property size3,062 sqft
Property typeResidential

Overview

Active

Listed Sep 23, 2026

Updated 2h ago

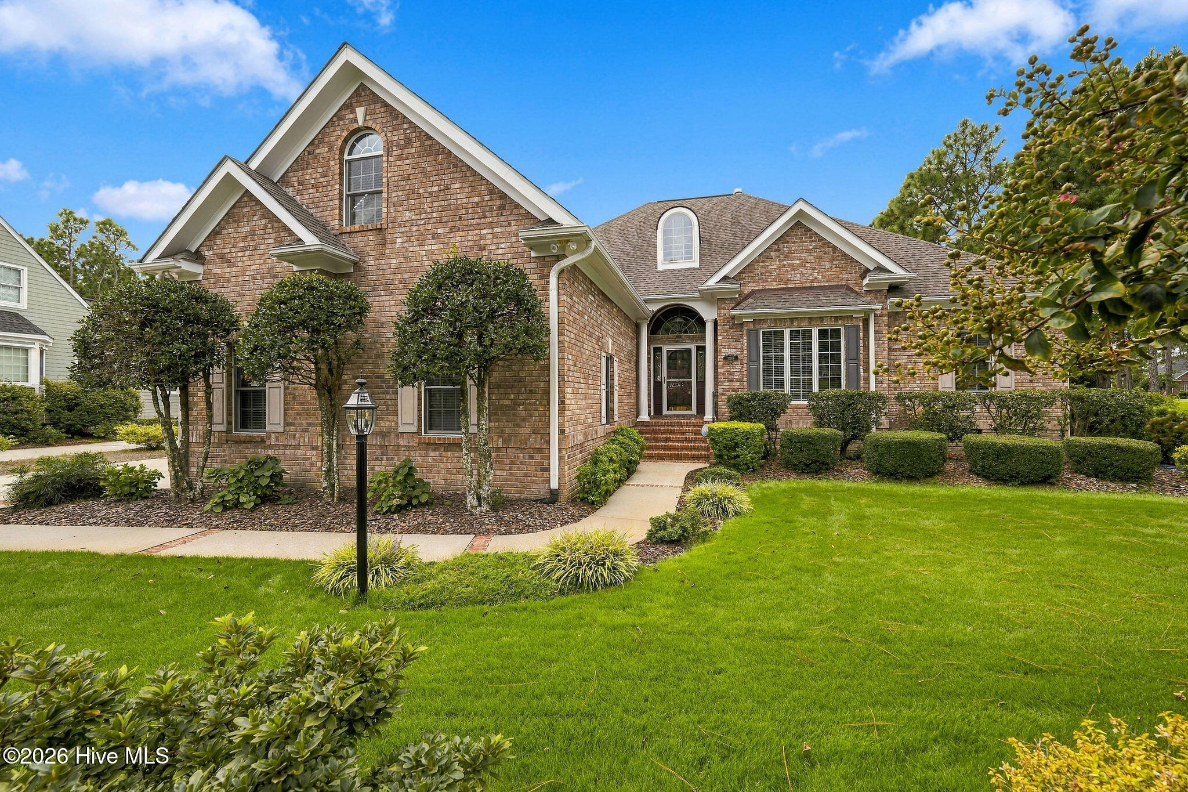
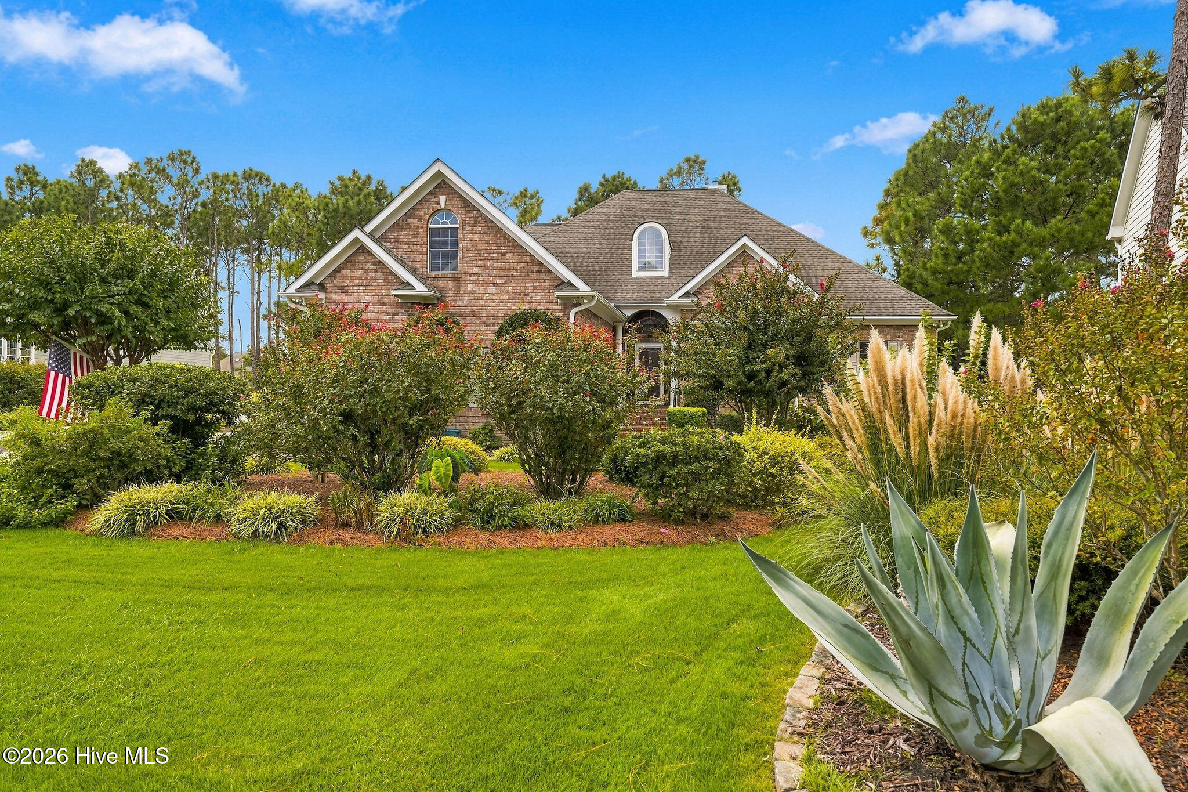
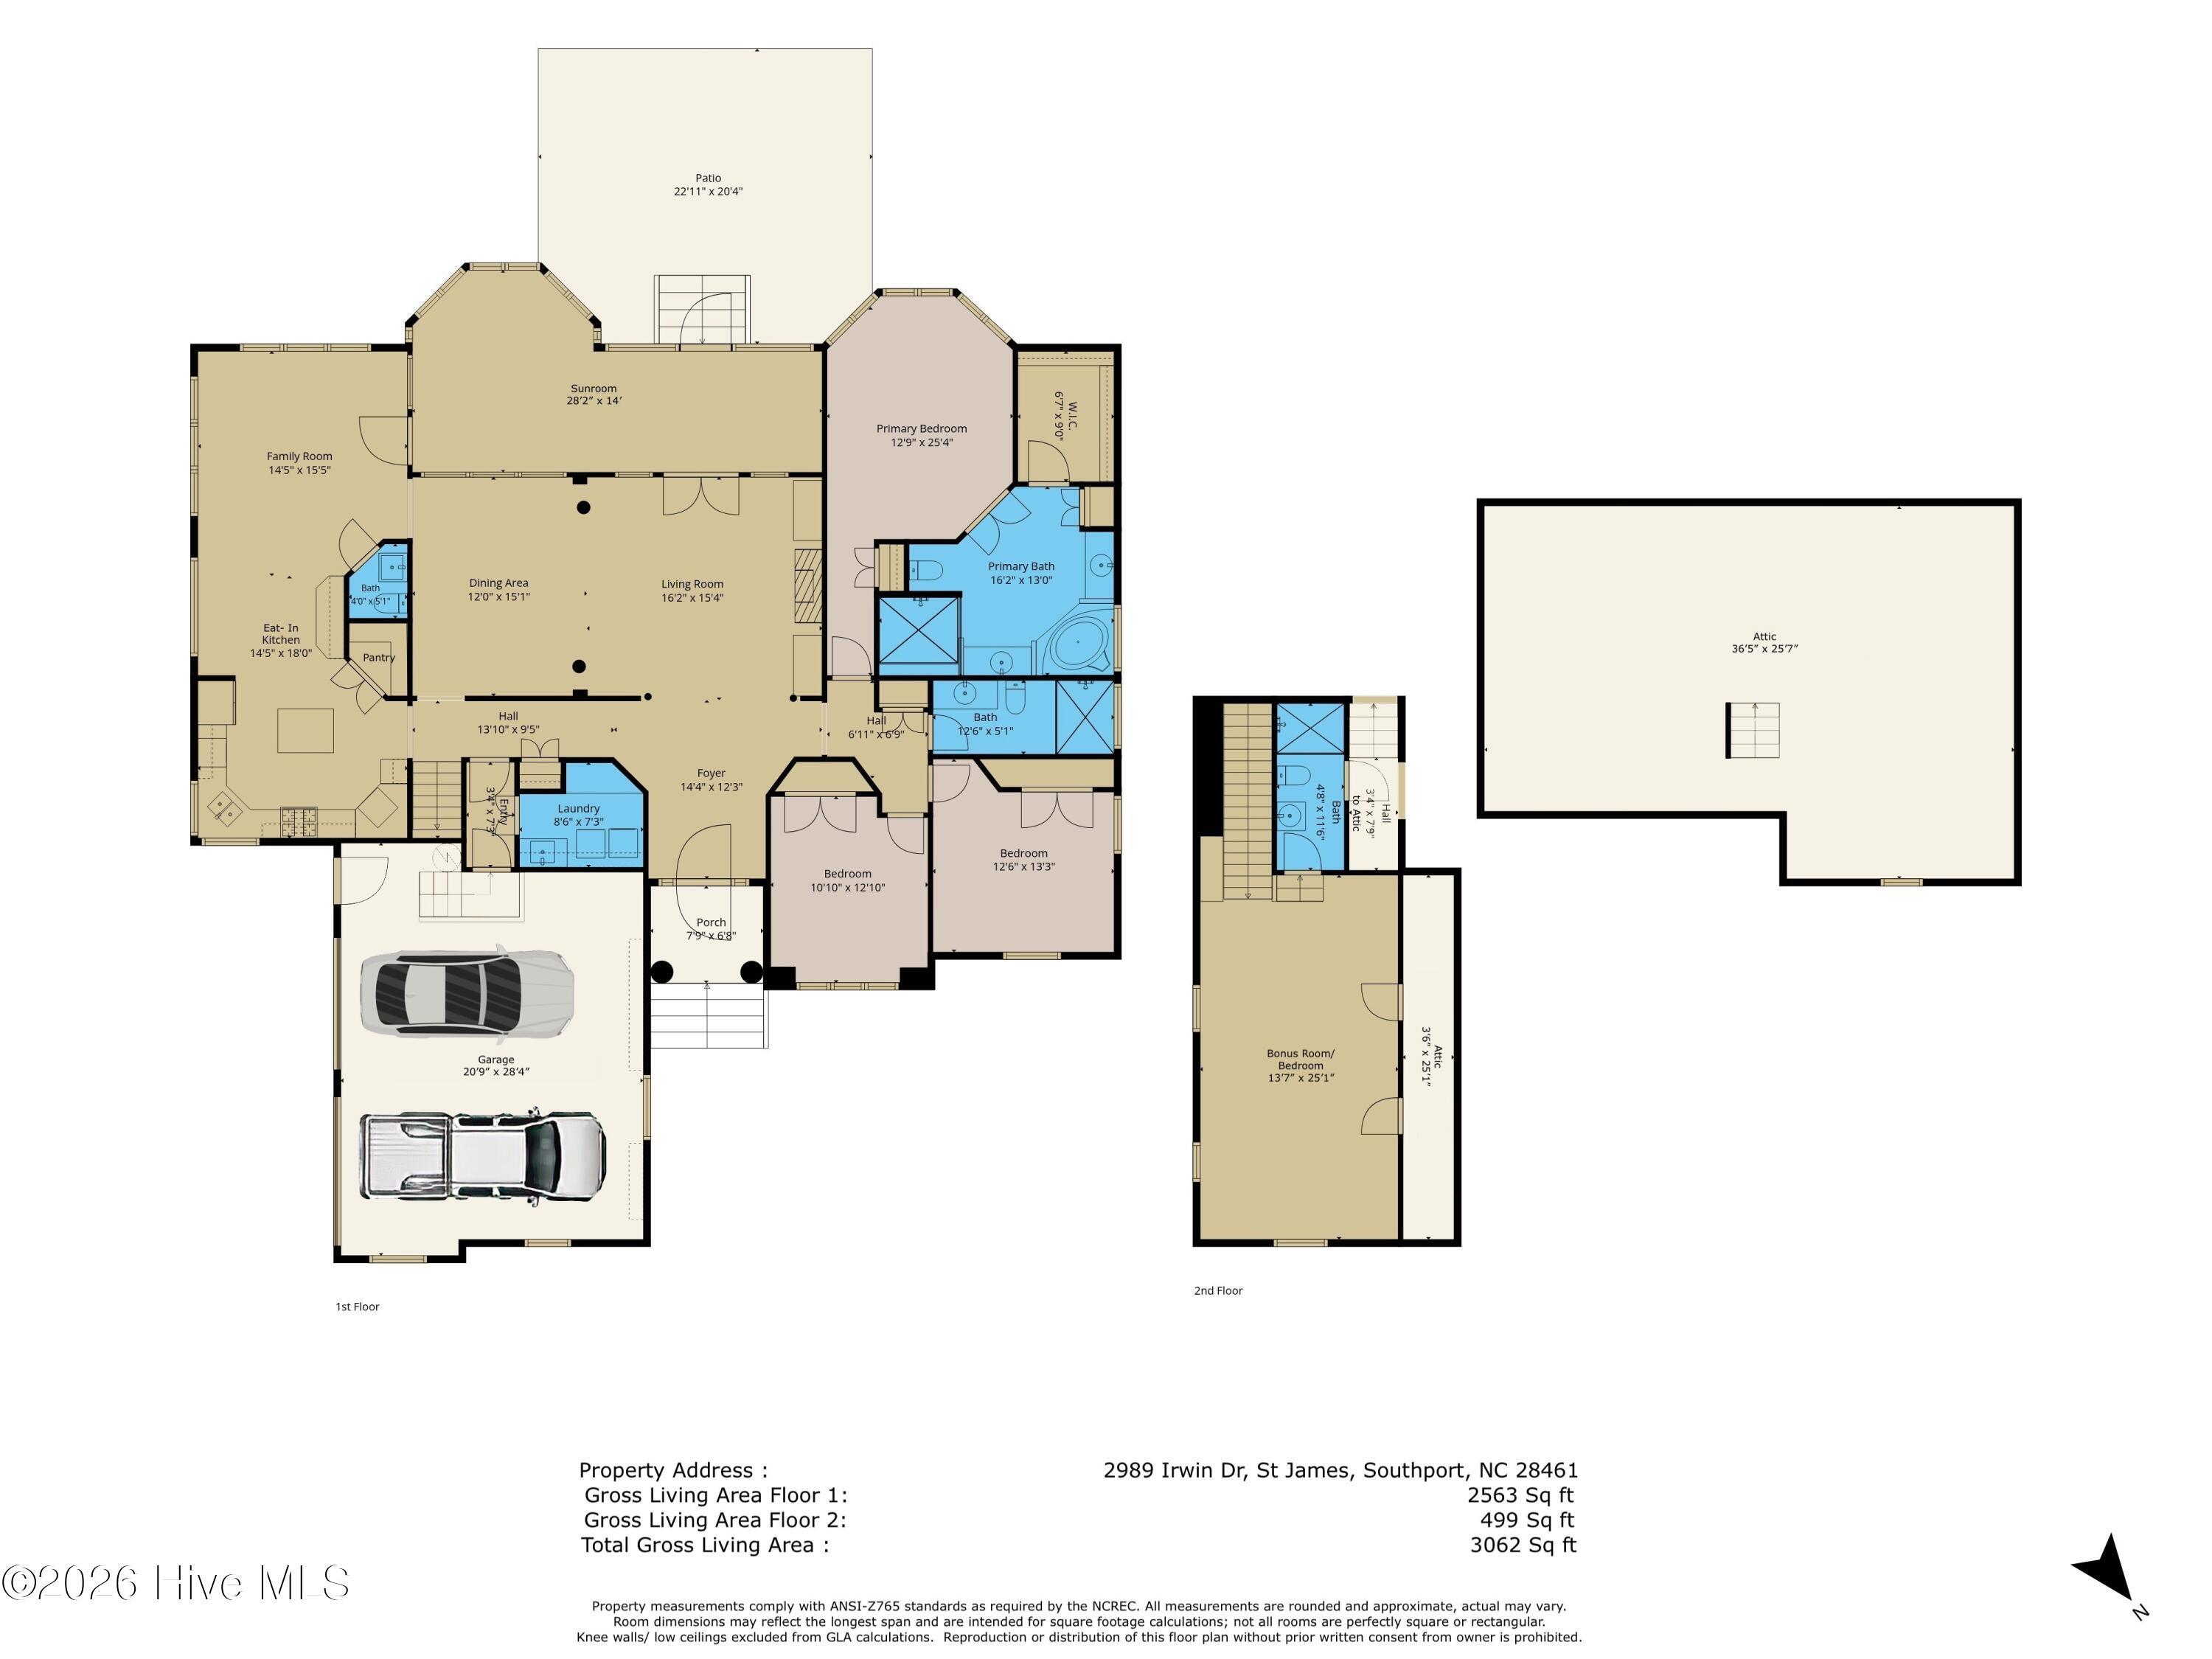
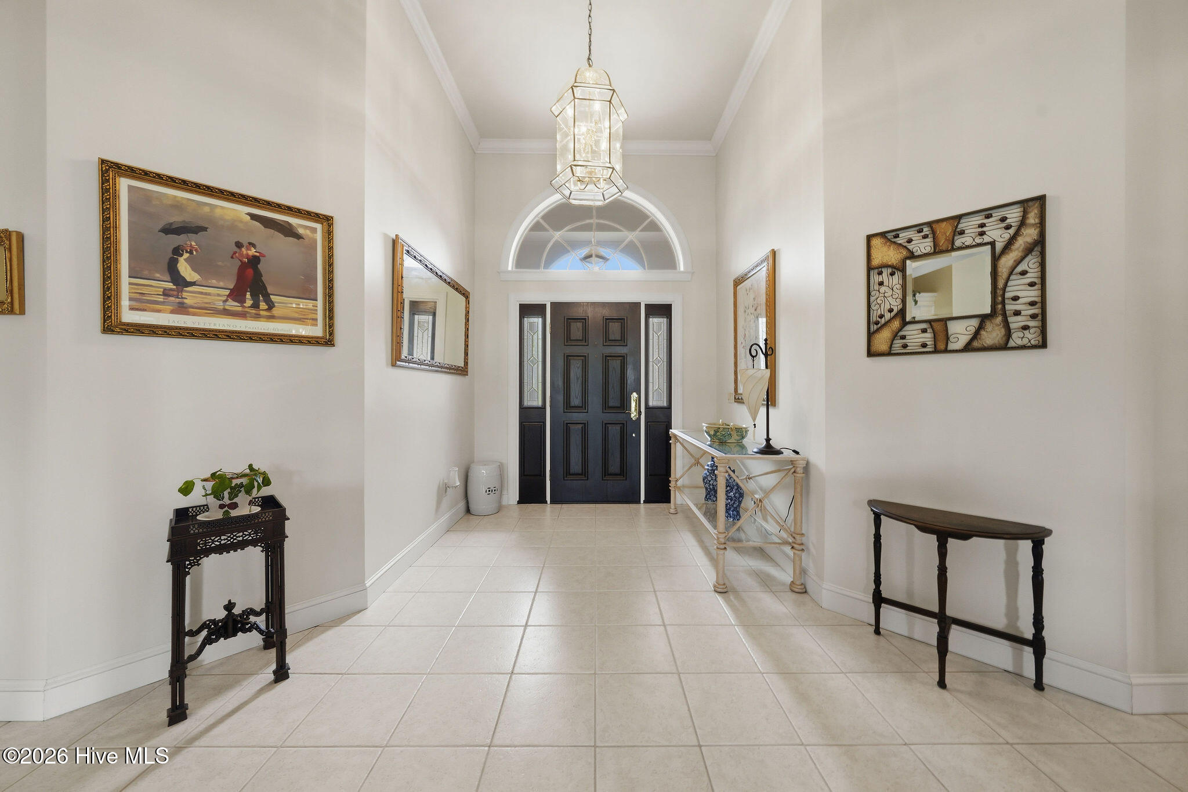
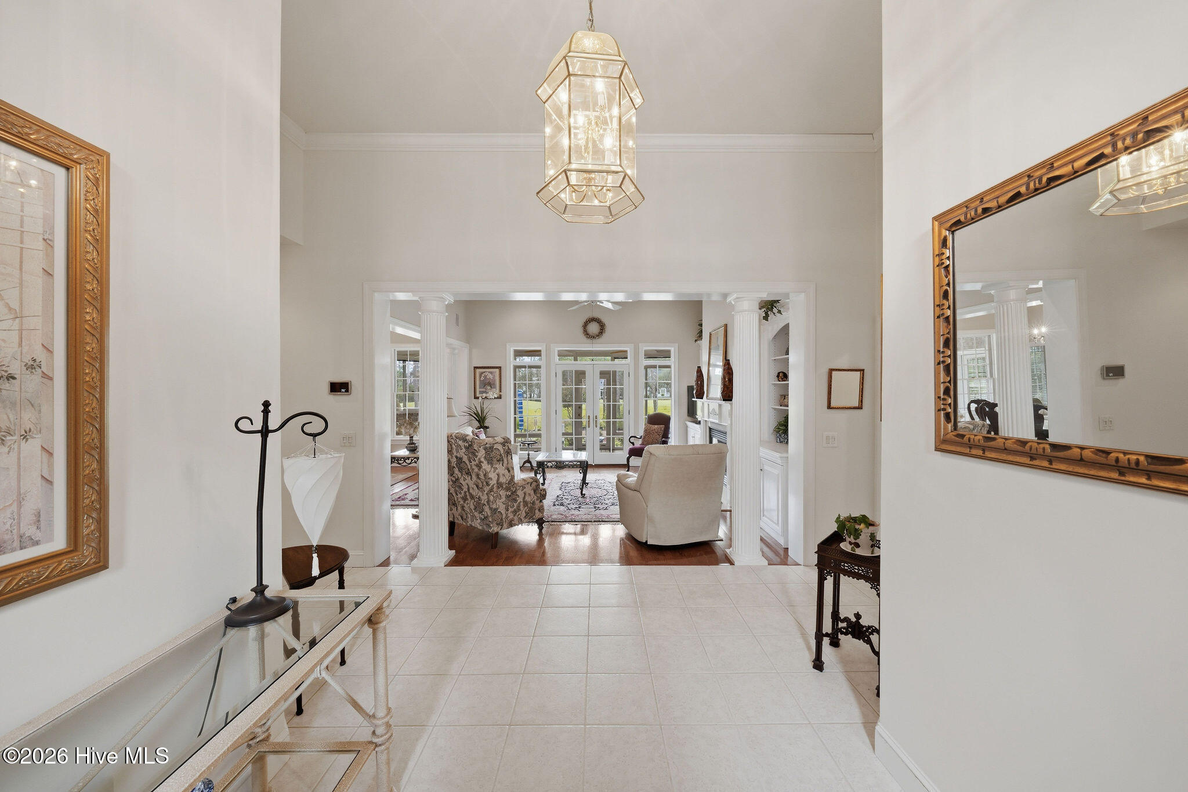
Beautifully positioned along the 9th hole of the Members Club golf course, this custom-built brick home offers 3,062 square feet of living space and exceptional golf course views in St. James Plantation. Mature landscaping and a side-load garage create impressive curb appeal, while the setting across the back of the property boasts long fairway views framed by mature pines. The home has been exceptionally well maintained and includes a 2019 roof, whole-house Generac generator, sealed crawlspace, irrigation well, and propane water heater. Inside, quality construction, generous room sizes, and one-level living make this a well-rounded home. Step inside and the quality of the home becomes immediately apparent, with 10-foot ceilings, 3/4-inch oak hardwood flooring, detailed trim work, and casement windows. The spacious great room is centered around a fireplace with custom built-ins on each side, while large windows across the back bring the golf course setting into the room. Adjacent to the great room, the formal dining room is generously sized and provides an impressive setting for family dinners and larger gatherings. The kitchen offers generous cabinet and countertop space, with quartz countertops, a gas cooktop, large center island, skylight, and a walk-in pantry. Just beyond the kitchen, the spacious breakfast area provides plenty of room for a full-size table and opens into a comfortable sitting area. Together, these rooms become the heart of the home warm, versatile gathering spaces. The expansive heated and cooled sunroom stretches across the back of the home and is one of its standout spaces. With windows spanning nearly the entire room and a beautiful golf course backdrop, there is plenty of space to create multiple sitting areas while enjoying Carolina's mild weather throughout the year. Doors open directly to the large paver patio, extending the living space outdoors. The oversized primary suite takes full advantage of the setting, with a tray ceiling, a large bay of windows, and plenty of room for a separate sitting area. The spacious primary bathroom features separate vanities, a soaking tub, and a walk-in shower, while two closets including a large walk-in with built-in shelving and a separate linen closet provide exceptional storage. Two additional bedrooms on the main level provide plenty of room for family and overnight guests, with good closet space and a full bathroom conveniently located between them. Upstairs, the large bonus room offers a completely different kind of space, with a vaulted ceiling, skylights, and its own full bathroom. This versatile space could be used as media room, hobby area or additional guest quarters. There is no lack of storage with an enormous walk-in attic. The generously sized laundry room offers plenty of cabinetry, a utility sink, and room to keep everyday household items organized and out of sight. The oversized side-load garage provides additional space beyond the vehicles, with a built-in workbench and plenty of room for projects. A private irrigation well helps maintain the established landscaping, while a dedicated propane connection makes grilling easy without the need for separate tanks. The property extends approximately 10 feet beyond the garden area, adding even more depth to the backyard. Irwin Drive is one of St. James Plantation's most popular neighborhoods, known for its friendly atmosphere and active social scene. The location is equally convenient, with the Members Club close by and easy access to one of the community's main entry and exit gates.

$4,890/mo

Est. mortgage payment based on a $735,000 home price.

All estimates are provided by Luxury Presence for informational purposes only. Actual amounts may vary.

Additional information

MLS® ID
100605552

Interior Features

Bedrooms
3
Bathrooms
4
Fireplace
Yes
Cooling
Yes
Heating
Yes
Basement
No

Exterior Features

Lot Size
0.3 Acres

Other Property Details

Taxes
$2,257
Tax Frequency
Annually
Association Fee Frequency
Yearly
Garage
Yes
View
Yes

Courtesy of Discover NC Homes with Nolan K Formalarie,
Listing Contact: 910-477-0085 


The data relating to real estate on this website comes in part from the Internet Data Exchange program of Hive MLS, and is updated as of 3:37 PM UTC, 9/23/2026. All information is deemed reliable but not guaranteed and should be independently verified. All properties are subject to prior sale, change, or withdrawal. Neither listing broker(s) nor Coldwell Banker shall be responsible for any typographical errors, misinformation, or misprints, and shall be held totally harmless from any damages arising from reliance upon these data.  Hive MLS provides content displayed here (“provided content”) on an “as is” basis and makes no representations or warranties regarding the provided content, including, but not limited to those of non-infringement, timeliness, accuracy, or completeness. Individuals and companies using information presented are responsible for verification and validation of information they utilize and present to their customers and clients. Hive MLS will not be liable for any damage or loss resulting from the use of the provided content or the products available through Portals, IDX, VOW, and/or Syndication. Recipients of this information shall not resell, redistribute, reproduce, modify, or otherwise copy any portion thereof without the expressed written consent of Hive MLS.

©2026 Hive MLS 

Data last updated 3:37 PM UTC, 9/23/2026

Powered by Luxury Presence