Property photo 1
Property photo 2
Property photo 3
Property photo 4
Property photo 5
4 Beds
3 Baths
2,684 sqft

$650,000

1121 Rockhill Road, Castle Hayne NC, 28429

Price per sqft$242.18
Built in2024
Property size2,684 sqft
Property typeResidential

Overview

Active

Listed Sep 14, 2026

Updated 3 days ago

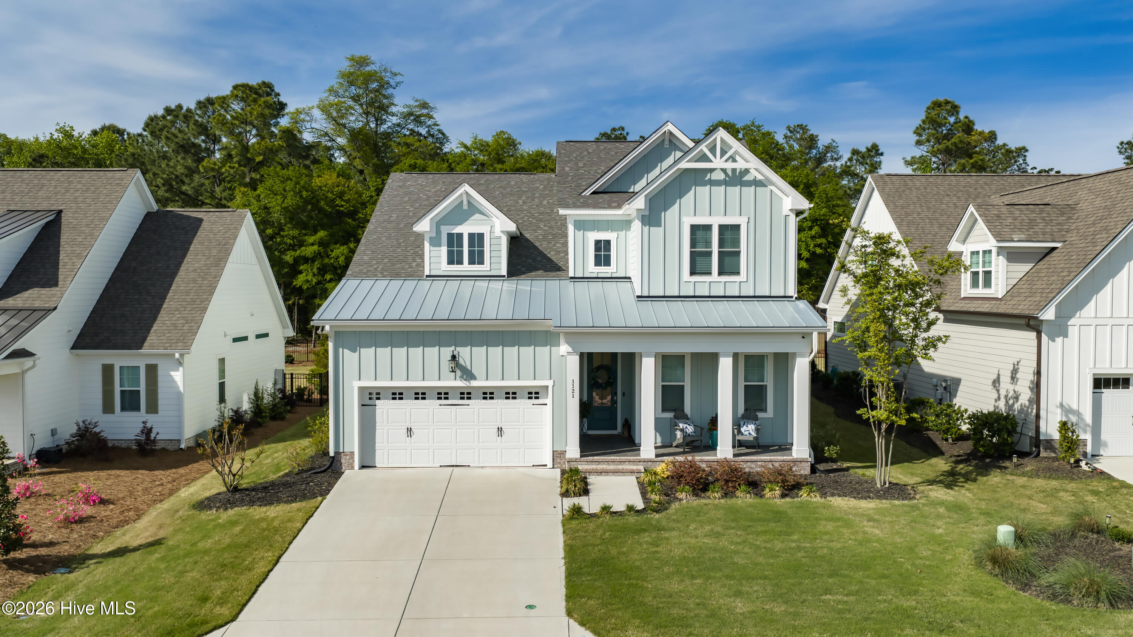
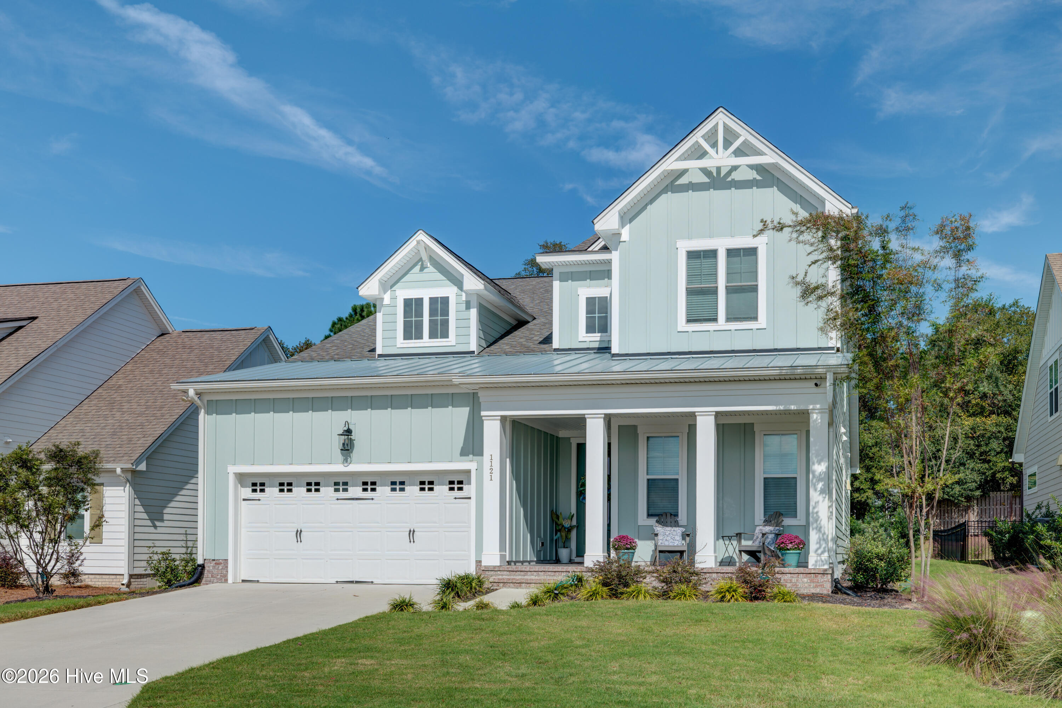
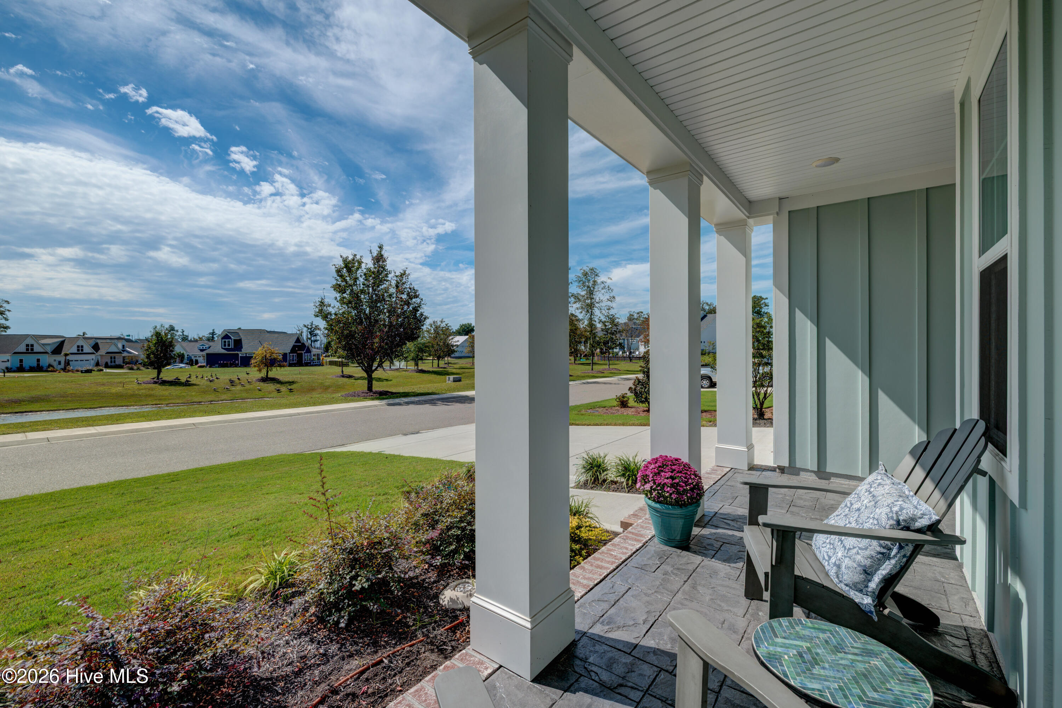
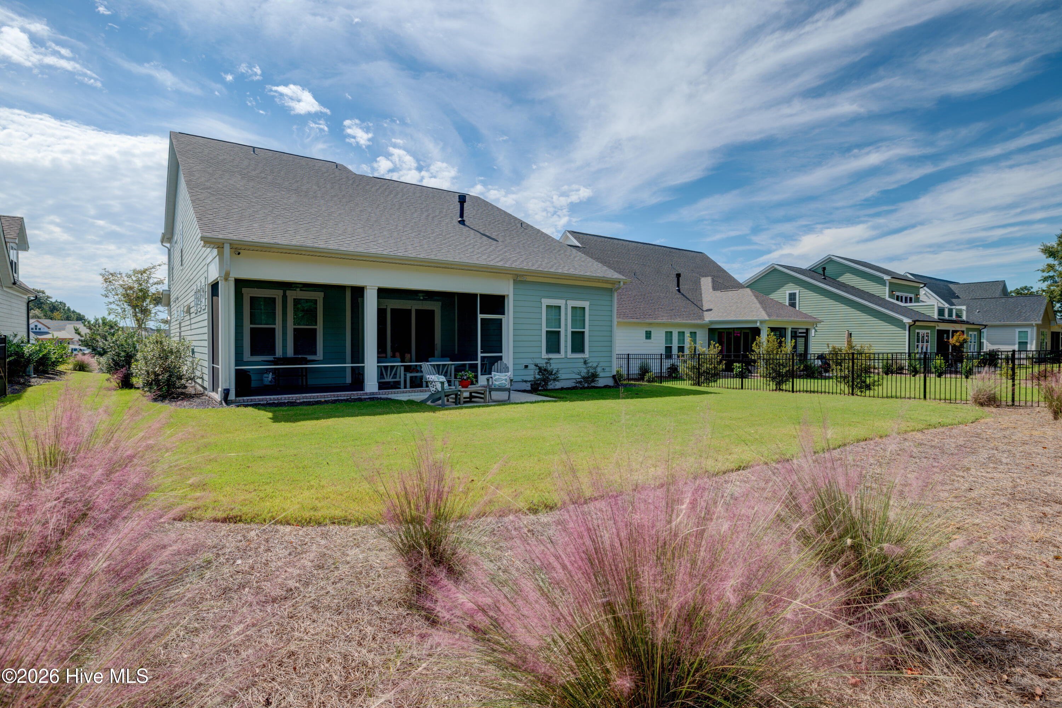
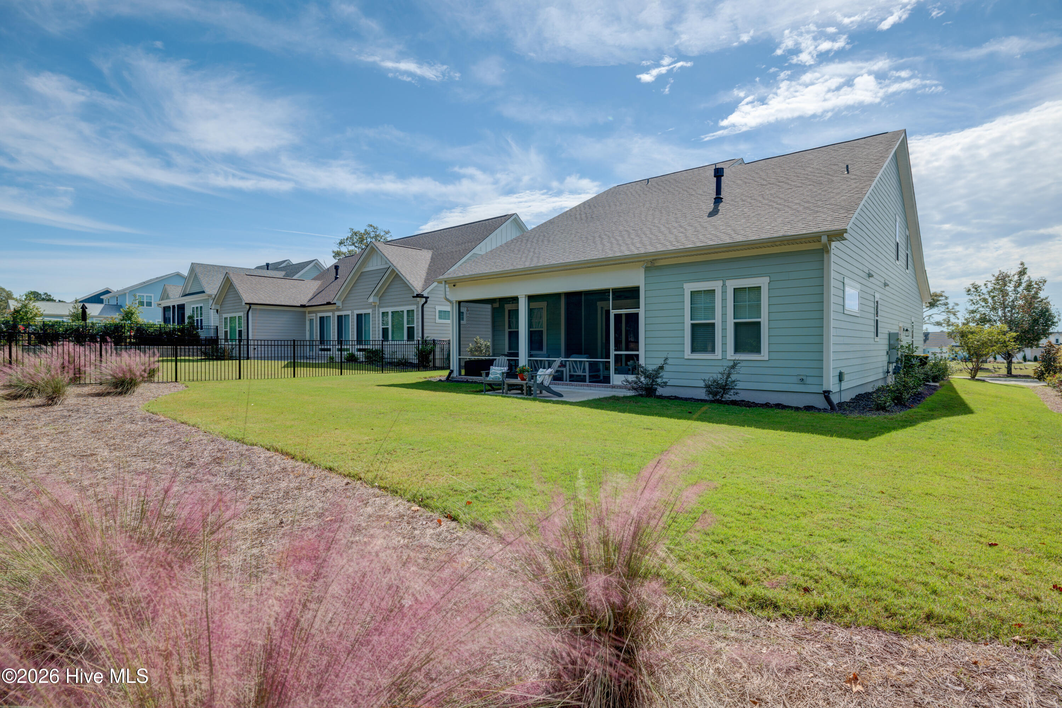
Welcome to 1121 Rockhill Rd, an exceptional opportunity to own a nearly new Kent-built smart home in the sought-after gated, waterfront community of Sunset Reach. Thoughtfully designed and meticulously maintained, this two-year-old home presents like a model and offers an impressive combination of quality upgrades, functionality, and value that is difficult to replicate at this price point within the community. The open-concept floor plan welcomes you with a dramatic entryway leading to a spacious living room featuring a mantled fireplace with custom tile surround and extensive built-in cabinetry and shelving. The private main-level primary suite provides a luxurious retreat, complete with a beautifully appointed bath featuring a tiled walk-in shower, marble bench, glass enclosure, and generous walk-in closet with custom wood shelving. Designed for both relaxed everyday living and effortless entertaining, the living area opens to a screened loggia overlooking a spacious, private backyard with ample room to add a pool. The chef's kitchen is equally impressive, centered around a large quartz island with seating and complemented by an oversized farmhouse sink, gas range, decorative tile backsplash and vent hood, built-in microwave and oven, and an oversized pantry. A formal dining area and well-appointed laundry room with utility sink and abundant storage add both style and convenience. The oversized two-car garage offers exceptional flexibility, easily accommodating two vehicles plus a golf cart. Additional features include an epoxy floor, side-entry door, dedicated storage room, and built-in storage racks. Upstairs, two additional bedrooms are joined by a versatile den, full bath, beverage center, and unfinished flex space that can be tailored to suit your needs, whether as a home office, fitness room, hobby space, or additional storage. With its newer construction, extensive upgrades, generous outdoor space, and desirable position within Sunset Reach, this home represents a compelling opportunity for a buyer seeking the advantages of a newer luxury home without the premium typically associated with comparable new construction. Please refer to the Features List for a complete overview of upgrades and additional details. Some photos have been virtually staged and may not reflect the currently installed blinds, upgraded refrigerator, ceiling fans, and garage storage racks. A termite bond is already in place. Sunset Reach offers an exceptional coastal lifestyle with walking trails, multiple kayak launches, a marina with boat slips available for purchase, pickleball and basketball court, and a community pool, and clubhouse. Enjoy spectacular sunsets and convenient access to coastal recreation, while remaining just 10 minutes from downtown shopping and dining.

$4,324/mo

Est. mortgage payment based on a $650,000 home price.

All estimates are provided by Luxury Presence for informational purposes only. Actual amounts may vary.

Additional information

MLS® ID
100603372

Interior Features

Bedrooms
4
Bathrooms
3
Fireplace
Yes
Cooling
Yes
Heating
Yes
Basement
No

Exterior Features

Lot Size
0.21 Acres

Other Property Details

Taxes
$2,684
Tax Frequency
Annually
Association Fee Frequency
Yearly
Garage
Yes
View
Yes

Courtesy of Compass Carolinas LLC with Tory Kuehner Group, Angel T McCurry
Listing Contact: 910-619-2856 


The data relating to real estate on this website comes in part from the Internet Data Exchange program of Hive MLS, and is updated as of 3:49 AM UTC, 9/16/2026. All information is deemed reliable but not guaranteed and should be independently verified. All properties are subject to prior sale, change, or withdrawal. Neither listing broker(s) nor Coldwell Banker shall be responsible for any typographical errors, misinformation, or misprints, and shall be held totally harmless from any damages arising from reliance upon these data.  Hive MLS provides content displayed here (“provided content”) on an “as is” basis and makes no representations or warranties regarding the provided content, including, but not limited to those of non-infringement, timeliness, accuracy, or completeness. Individuals and companies using information presented are responsible for verification and validation of information they utilize and present to their customers and clients. Hive MLS will not be liable for any damage or loss resulting from the use of the provided content or the products available through Portals, IDX, VOW, and/or Syndication. Recipients of this information shall not resell, redistribute, reproduce, modify, or otherwise copy any portion thereof without the expressed written consent of Hive MLS.

©2026 Hive MLS 

Data last updated 3:49 AM UTC, 9/16/2026

Powered by Luxury Presence