Property photo 1
Property photo 2
Property photo 3
Property photo 4
Property photo 5
4 Beds
4 Baths
4,080 sqft

$774,777

4404 Dragonfly Court SE, Southport NC, 28461

Price per sqft$189.90
Built in1997
Property size4,080 sqft
Property typeResidential

Overview

Active

Listed Sep 18, 2026

Updated 15 min ago

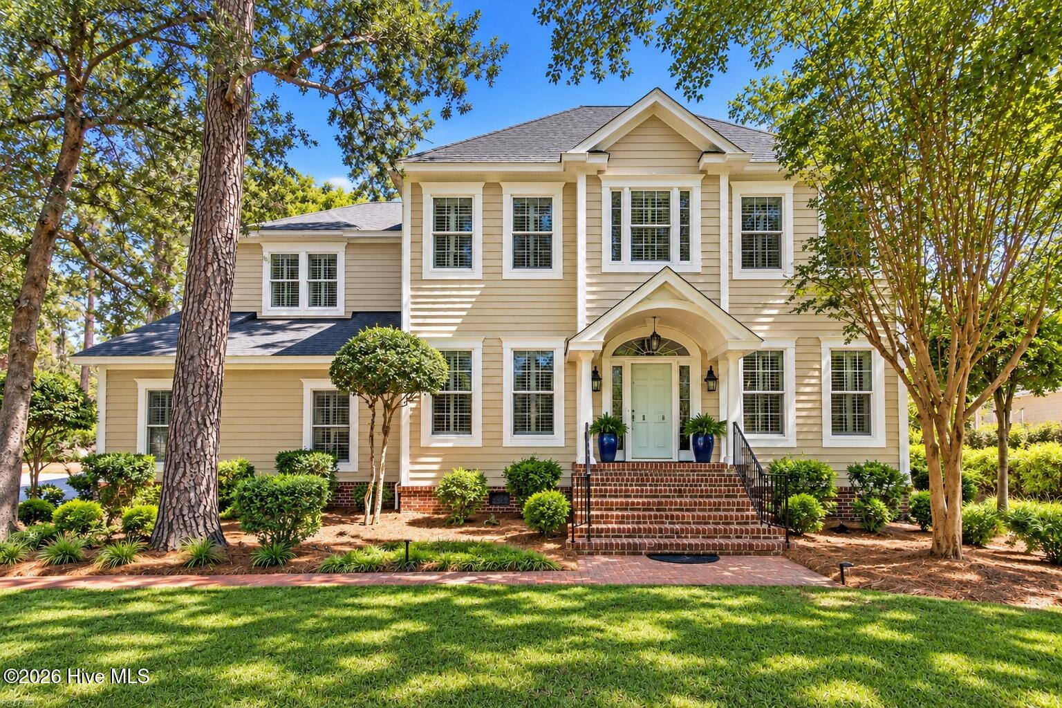
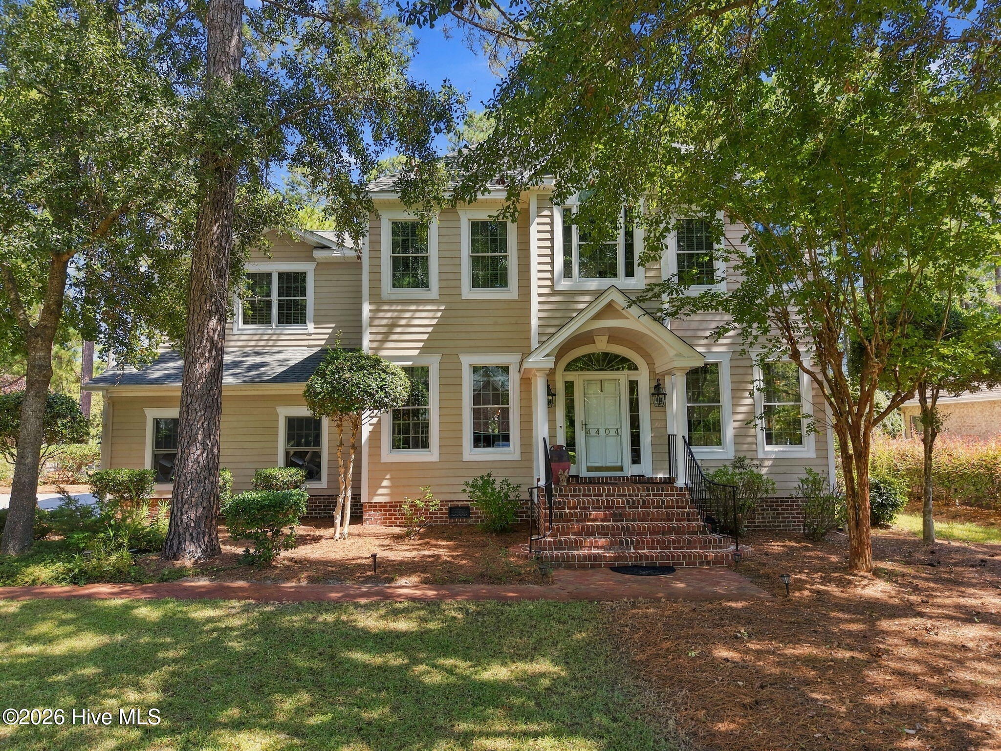
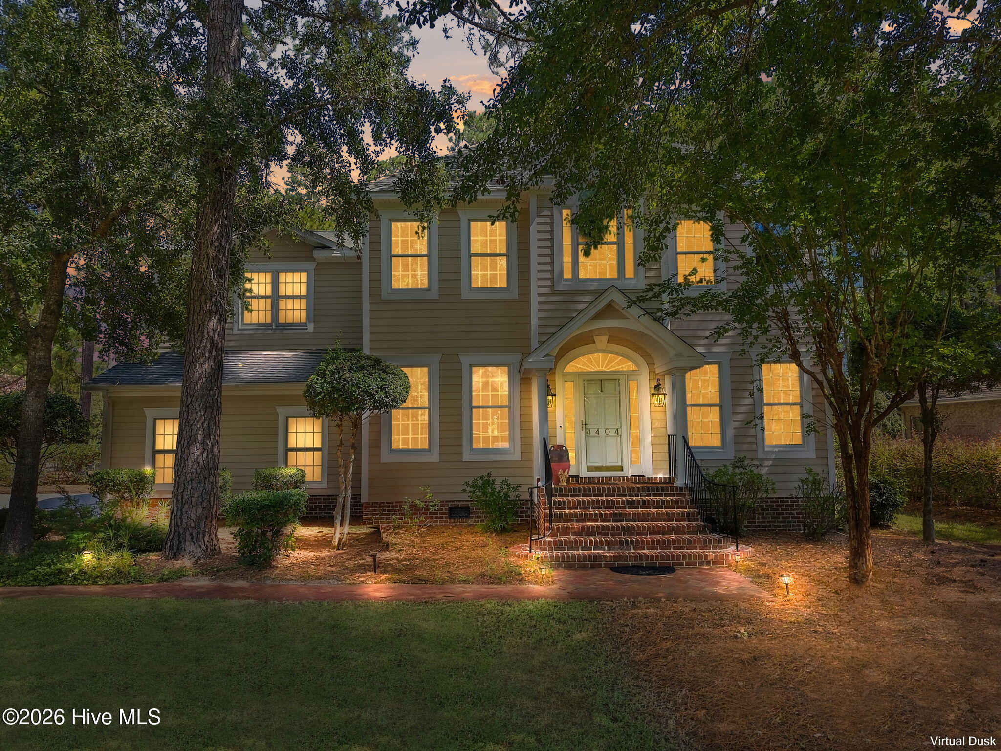
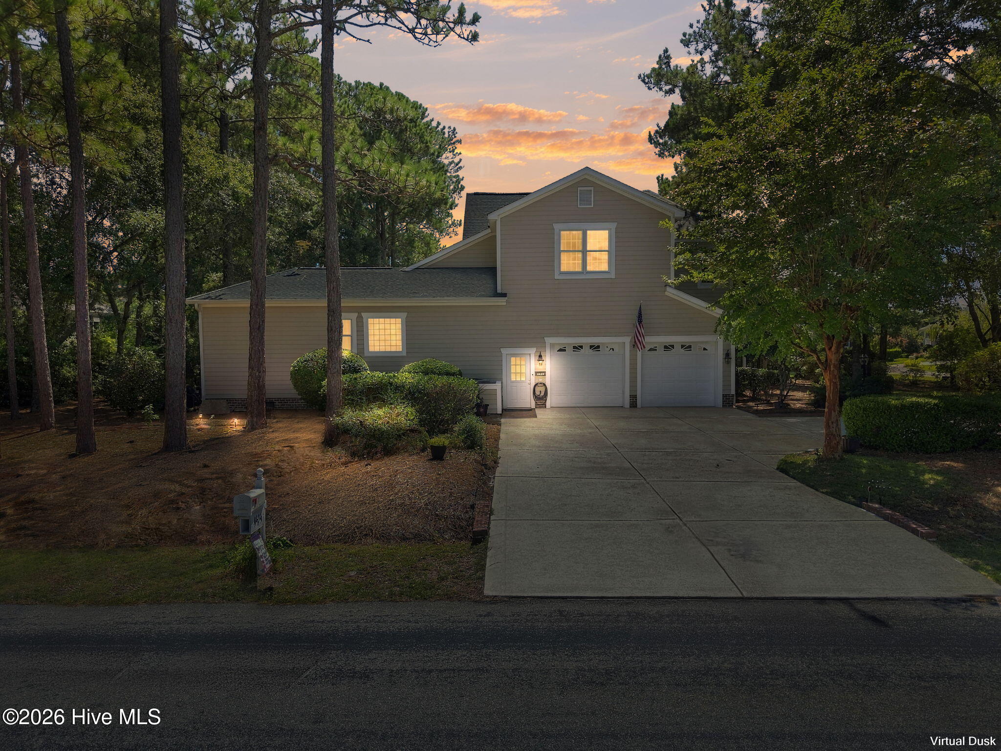
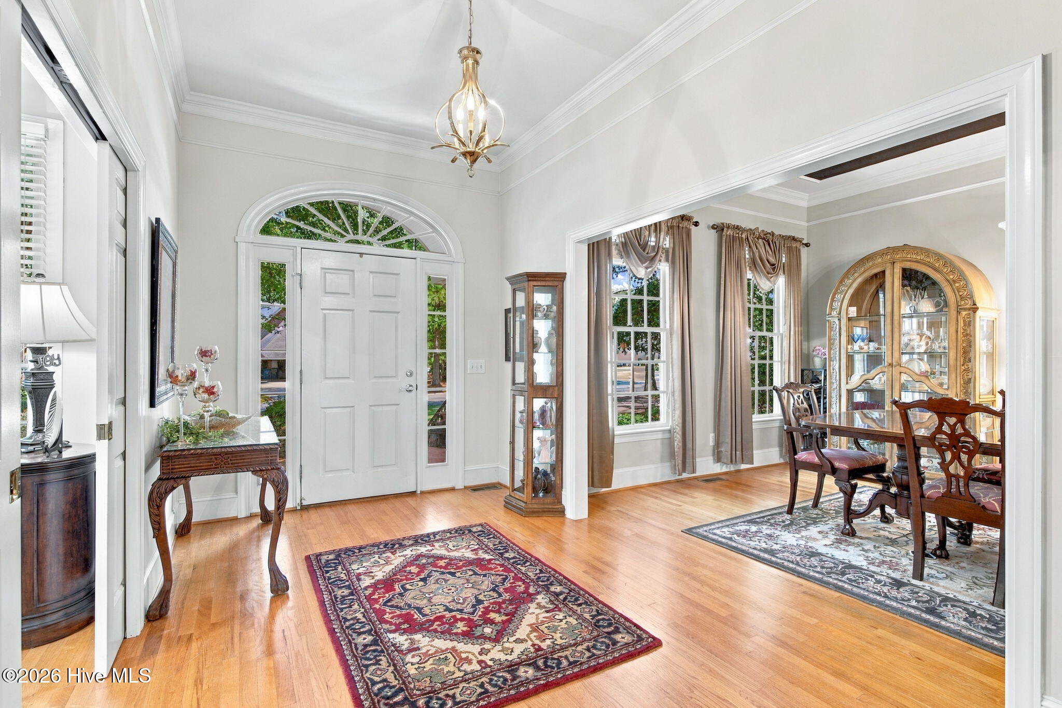
Welcome to this exceptional custom-built home in the desirable Beaver Creek neighborhood of St. James Plantation, where thoughtful design, generous living spaces, and comfortable Carolina living come together. An inviting foyer greets you upon entry, featuring impressive 10-foot ceilings accented by elegant 2-piece crown molding. The spacious 17.5 x 11.5 ft. formal dining room and 11 x 14 ft. den/study with its own full bathroom lead you into the true centerpiece of the home--a spectacular, oversized kitchen. Designed for both everyday living and entertaining, the kitchen features a large center island, beautifully hand-built cabinetry, and a convenient butler's pantry. It opens seamlessly to the great room, where a fireplace and built-in cabinetry create a warm and welcoming gathering space. For relaxing and enjoying the mild Carolina climate, step into the cozy sunroom or head outside to the deck. The main level also offers a generously sized master retreat, a laundry room, and a second, smaller study, providing plenty of flexibility for work, hobbies, or everyday living. A custom-built staircase leads to an impressive second level featuring two guest bedrooms, each complete with its own full bathroom, along with a spacious 12 x 20 ft. sitting room. The highlight of the upper level is the incredible 21 x 20 ft. hobby/game room--an ideal space for entertaining guests, creating a dedicated recreation area, or pursuing your favorite hobby. With its custom craftsmanship, expansive floor plan, multiple flexible spaces, and inviting indoor and outdoor living areas, this Beaver Creek home offers an abundance of room to live, relax, entertain, and enjoy the Carolina lifestyle. St James offers a full service Marina located on the intracoastal waterway, world class amenities, 4 different golf courses and clubhouses. If golf and boating is not enought, St James has an oceanfront beach club on Oak island with private parking, showers, swiming pool overlooking the ocean, oceanfront Gazebo, with direct access to the beach

$5,155/mo

Est. mortgage payment based on a $774,777 home price.

All estimates are provided by Luxury Presence for informational purposes only. Actual amounts may vary.

Additional information

MLS® ID
100604690

Interior Features

Bedrooms
4
Bathrooms
4
Fireplace
Yes
Cooling
Yes
Heating
Yes
Basement
No

Exterior Features

Lot Size
0.41 Acres

Other Property Details

Taxes
$2,280
Tax Frequency
Annually
Association Fee Frequency
Yearly
Garage
Yes
View
Yes

Courtesy of RE/MAX Executive with Living By the Coast Realty Group, Jeff J Domin
Listing Contact: 910-547-7429 


The data relating to real estate on this website comes in part from the Internet Data Exchange program of Hive MLS, and is updated as of 5:37 AM UTC, 9/19/2026. All information is deemed reliable but not guaranteed and should be independently verified. All properties are subject to prior sale, change, or withdrawal. Neither listing broker(s) nor Coldwell Banker shall be responsible for any typographical errors, misinformation, or misprints, and shall be held totally harmless from any damages arising from reliance upon these data.  Hive MLS provides content displayed here (“provided content”) on an “as is” basis and makes no representations or warranties regarding the provided content, including, but not limited to those of non-infringement, timeliness, accuracy, or completeness. Individuals and companies using information presented are responsible for verification and validation of information they utilize and present to their customers and clients. Hive MLS will not be liable for any damage or loss resulting from the use of the provided content or the products available through Portals, IDX, VOW, and/or Syndication. Recipients of this information shall not resell, redistribute, reproduce, modify, or otherwise copy any portion thereof without the expressed written consent of Hive MLS.

©2026 Hive MLS 

Data last updated 5:37 AM UTC, 9/19/2026

Powered by Luxury Presence
