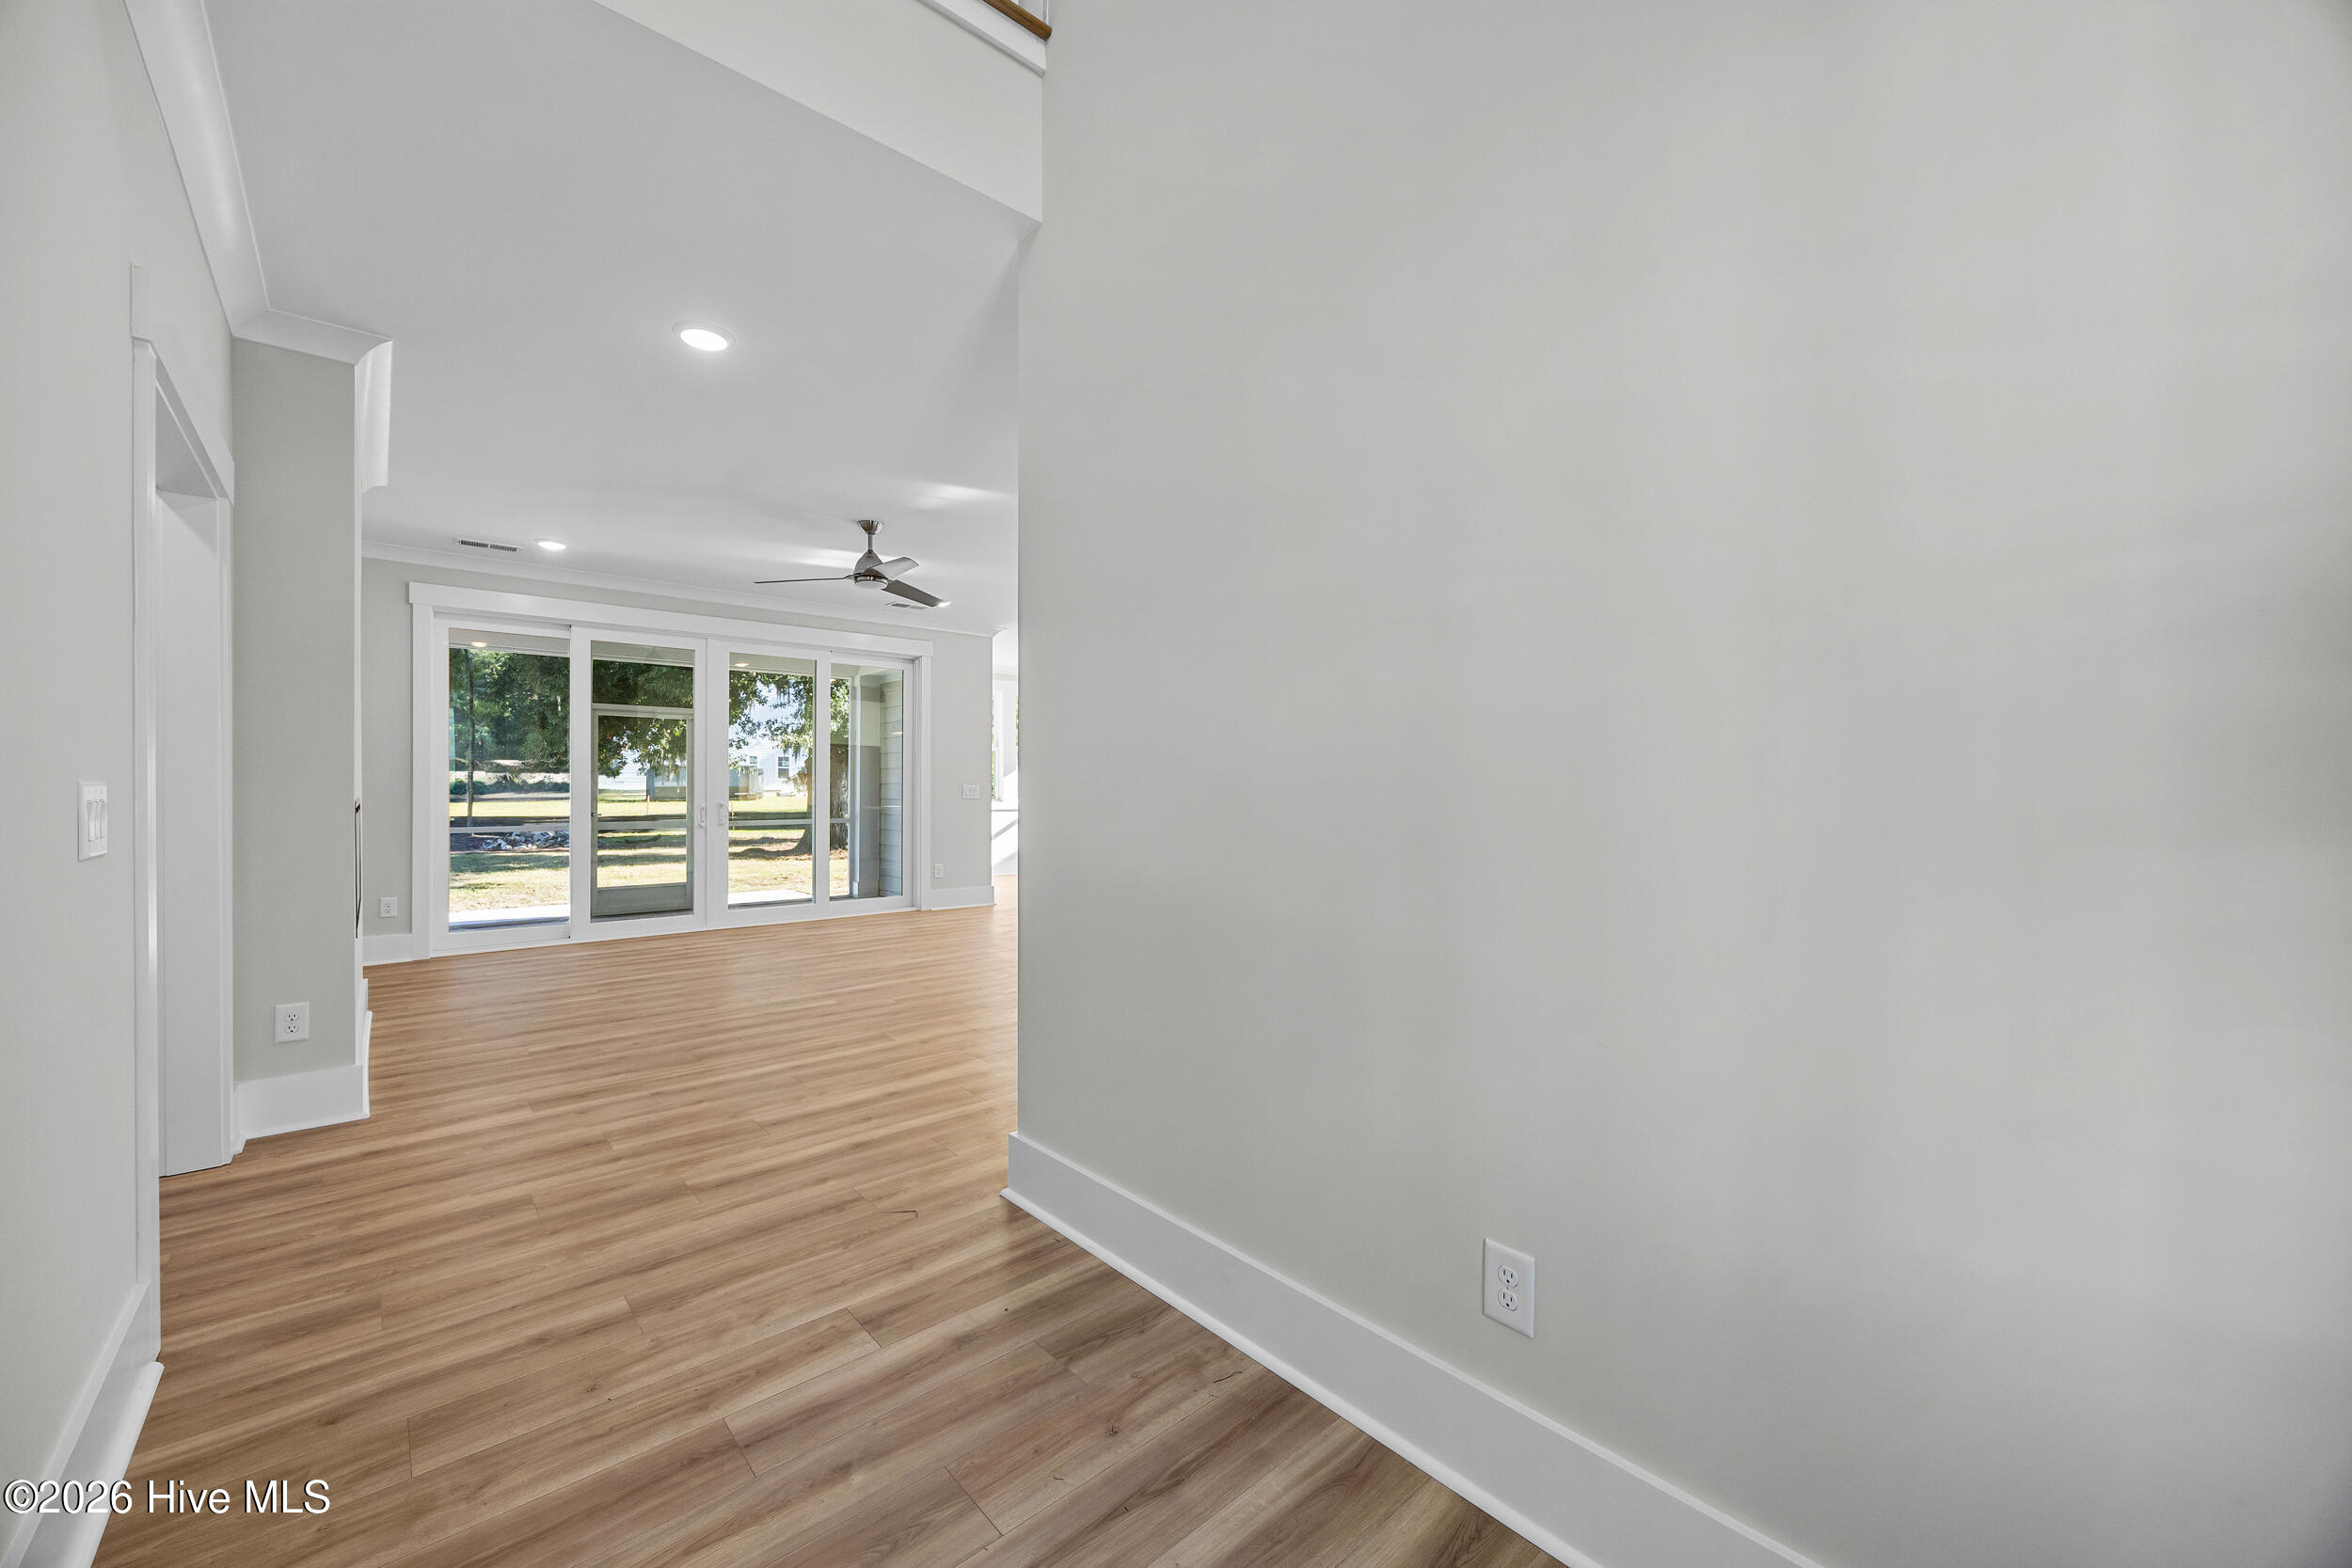
Property photo 1
Property photo 2
Property photo 3
Property photo 4
Property photo 5
4 Beds
4 Baths
2,526 sqft

$725,000

1101 Rockhill Road, Castle Hayne NC, 28429

Price per sqft$287.02
Built in2026
Property size2,526 sqft
Property typeResidential

Overview

Active

Listed May 14, 2026

Updated 3 days ago

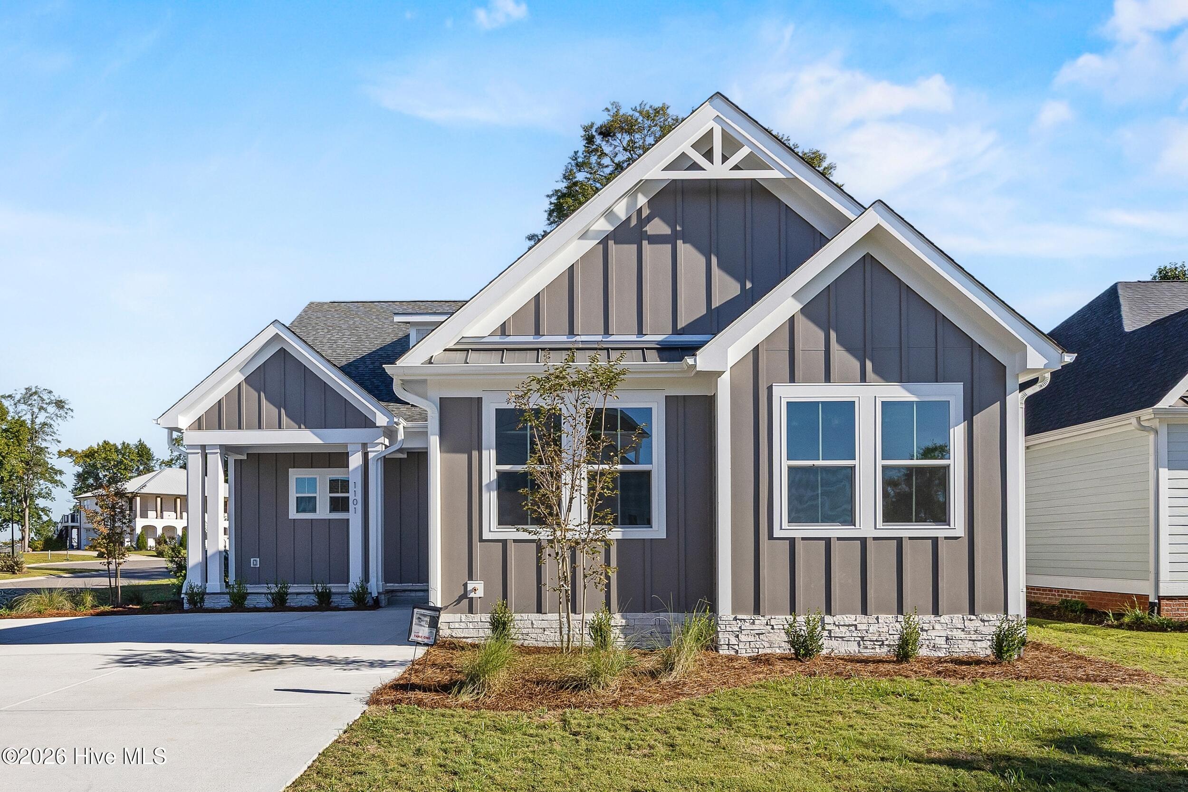
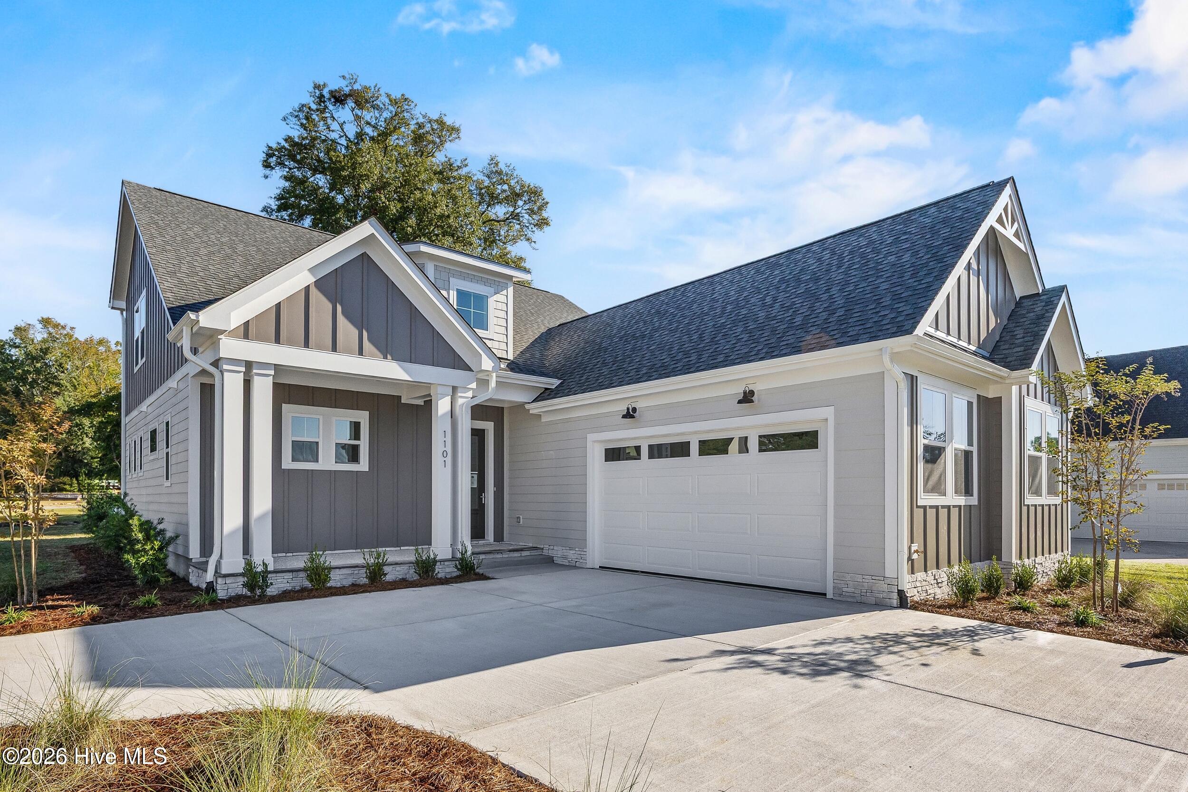
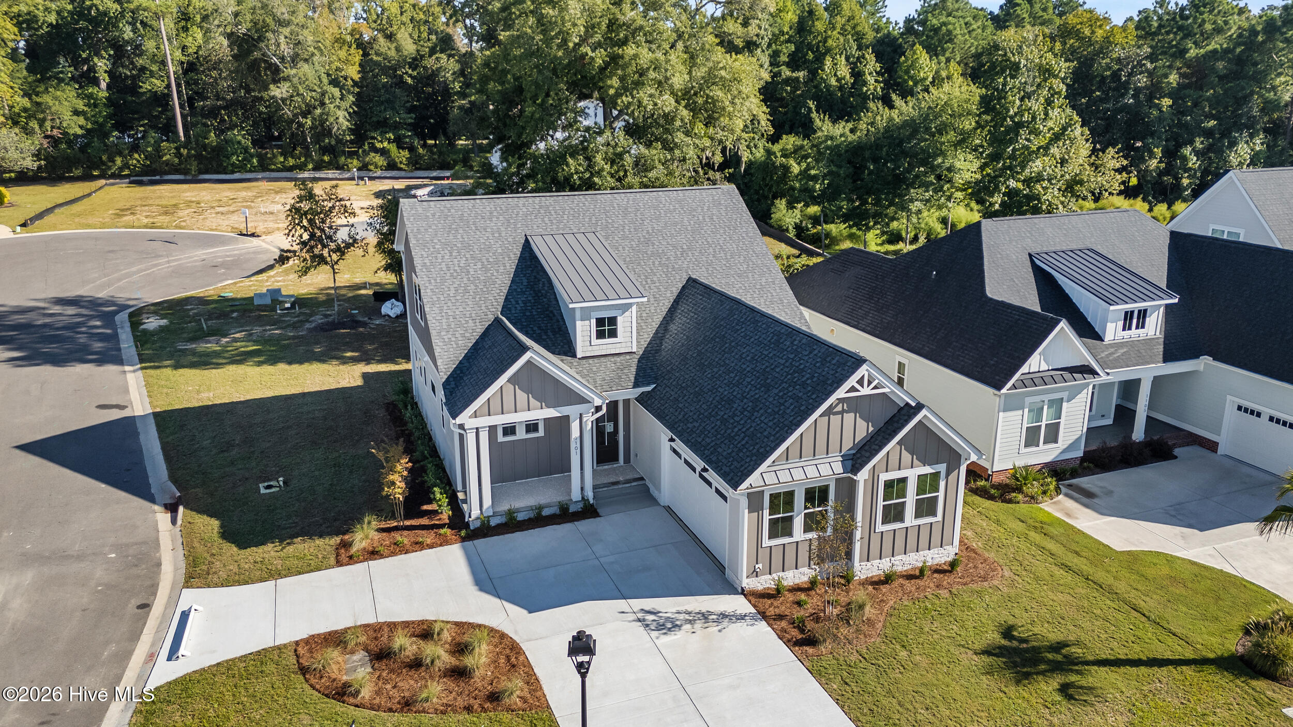
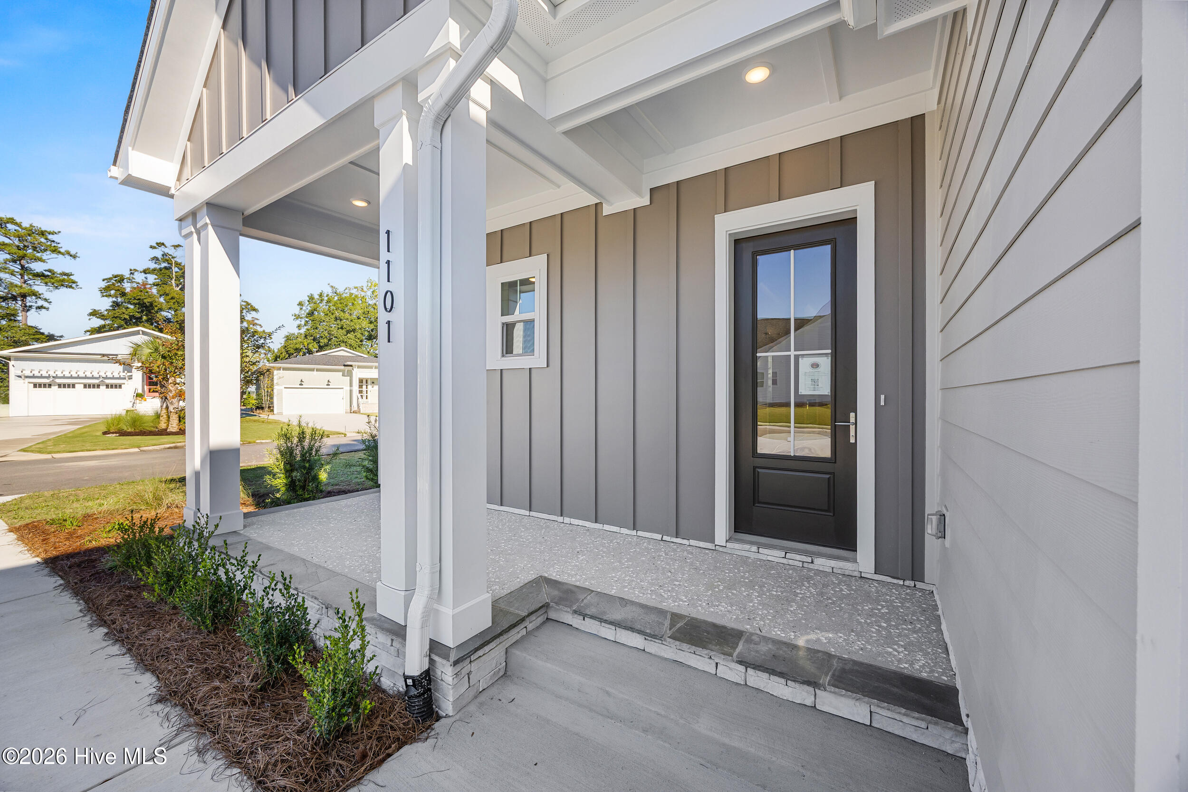
Life feels easy in this new Herrington Homes residence at Sunset Reach, where thoughtful design, coastal comfort, and everyday convenience come together in a private gated riverfront community. With 4 bedrooms and 3.5 baths, this home offers a welcoming layout made for relaxed mornings, casual evenings on the porch, and time with family and friends. A courtyard garage creates a gracious first impression, while the open main living area sets the tone for connection. Water-resistant wood laminate flooring flows throughout the first-floor living spaces and bedrooms, complemented by designer lighting and a spacious family room anchored by a 50'' electric fireplace. Double sliders extend the living space outdoors to a generous screened porch and patio, complete with a natural gas hookup for grilling and breezes drifting in from the river. The kitchen blends timeless style with everyday function, featuring white soft-close cabinetry, Quartz countertops, a large center island, under-cabinet lighting, gas cooktop with hood vent, wall oven with microwave, pantry, and a butler's pantry that keeps entertaining effortless and clutter tucked away. The first-floor primary suite offers a private retreat with a walk-in closet and spa-inspired bath featuring double vanities, a fully tiled walk-in shower, linen closet, and private water closet. Upstairs, LVP stair treads lead to three additional bedrooms, including one ensuite bedroom with a walk-in tiled shower and walk-in closet. Two additional bedrooms and a loft share a full bath with double vanities and a tub/shower with tile surround, creating flexible space for guests, work, or play. Quality features include wiring for a 24KW home generator, an independent HERS Index rating by a third-party energy rater for verified energy savings, and a third-party home inspection for added confidence. Life at Sunset Reach is shaped by water, wellness, and community. This private, gated riverfront neighborhood offers a marina with boat slips available for purchase by residents, kayak and paddle board launches, a pickleball court, interior lake, walking trails, and future pool and clubhouse currently under construction. Just 10 minutes to Historic Downtown Wilmington by boat or car and approximately 20 minutes to Wrightsville Beach, Sunset Reach offers a rare blend of convenience, recreation, and coastal calm. A beautifully crafted new home in one of Wilmington's most distinctive waterfront communities. **Limited time incentive! Make your move to Sunset Reach even easier. Choose from $10,000 toward closing costs or a rate buydown, a Move-In Ready Package with refrigerator, washer/dryer and blinds, or 4 years of HOA dues paid.**

$4,823/mo

Est. mortgage payment based on a $725,000 home price.

All estimates are provided by Luxury Presence for informational purposes only. Actual amounts may vary.

Additional information

MLS® ID
100573878

Interior Features

Bedrooms
4
Bathrooms
4
Fireplace
Yes
Cooling
Yes
Heating
Yes
Basement
No

Exterior Features

Lot Size
0.23 Acres

Other Property Details

Association Fee Frequency
Yearly
Garage
Yes
View
Yes
New Construction
Yes

Courtesy of Coldwell Banker Sea Coast Advantage with Team Thirty 4 North, Matt T Freeman
Listing Contact: 910-777-3931 


The data relating to real estate on this website comes in part from the Internet Data Exchange program of Hive MLS, and is updated as of 3:50 AM UTC, 9/16/2026. All information is deemed reliable but not guaranteed and should be independently verified. All properties are subject to prior sale, change, or withdrawal. Neither listing broker(s) nor Coldwell Banker shall be responsible for any typographical errors, misinformation, or misprints, and shall be held totally harmless from any damages arising from reliance upon these data.  Hive MLS provides content displayed here (“provided content”) on an “as is” basis and makes no representations or warranties regarding the provided content, including, but not limited to those of non-infringement, timeliness, accuracy, or completeness. Individuals and companies using information presented are responsible for verification and validation of information they utilize and present to their customers and clients. Hive MLS will not be liable for any damage or loss resulting from the use of the provided content or the products available through Portals, IDX, VOW, and/or Syndication. Recipients of this information shall not resell, redistribute, reproduce, modify, or otherwise copy any portion thereof without the expressed written consent of Hive MLS.

©2026 Hive MLS 

Data last updated 3:50 AM UTC, 9/16/2026

Powered by Luxury Presence
