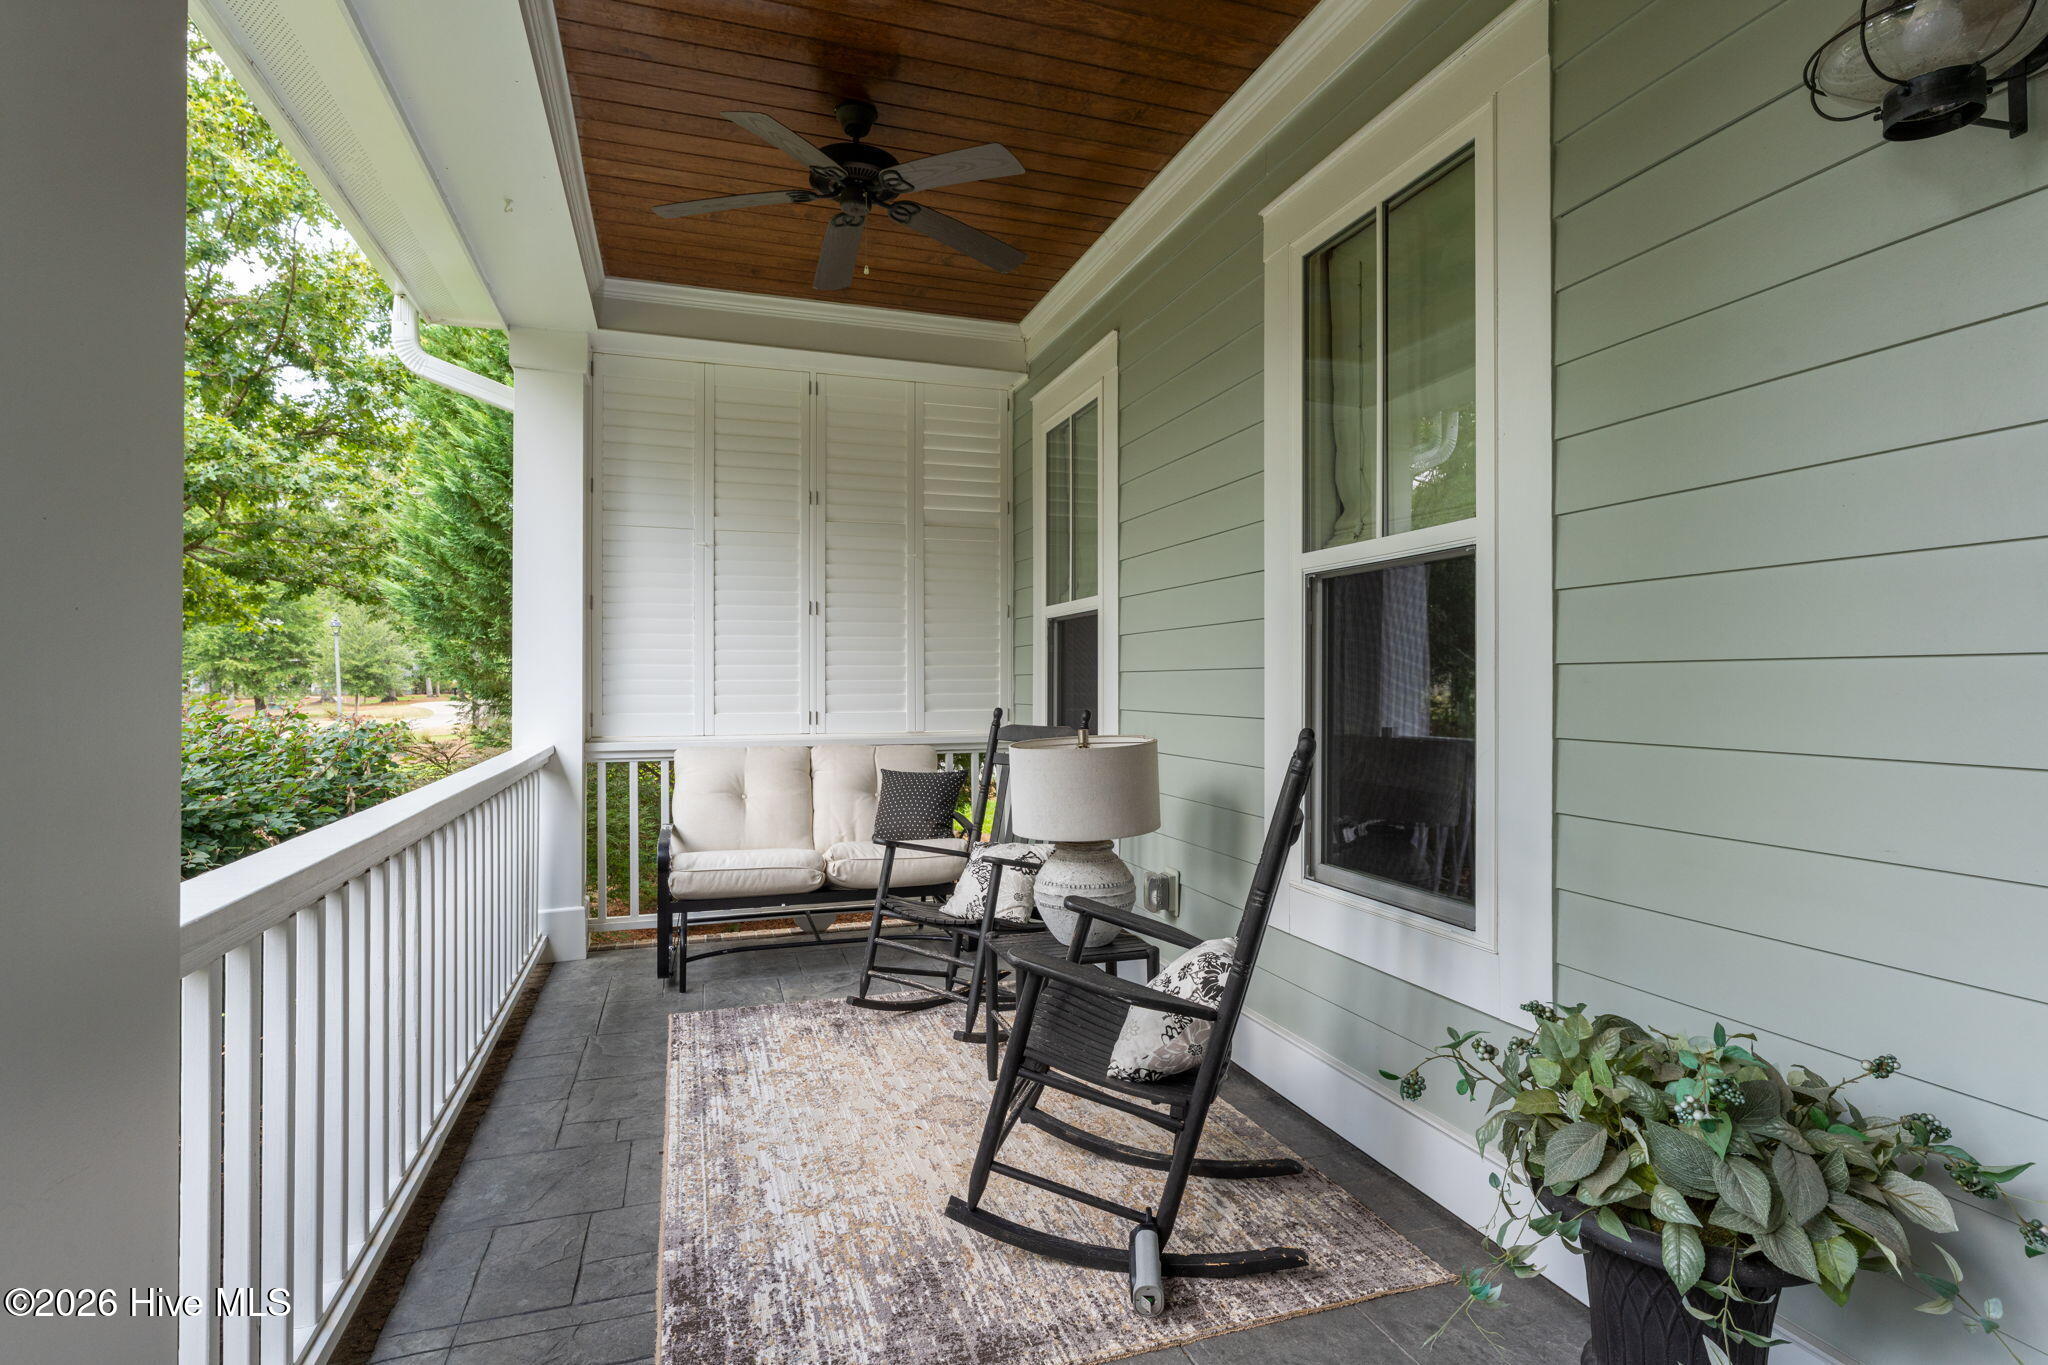
Property photo 1
Property photo 2
Property photo 3
Property photo 4
Property photo 5
3 Beds
3 Baths
2,774 sqft

$799,000

3626 Hansa Drive, Castle Hayne NC, 28429

Price per sqft$288.03
Built in2015
Property size2,774 sqft
Property typeResidential

Overview

Active

Listed Jul 9, 2026

Updated 8h ago

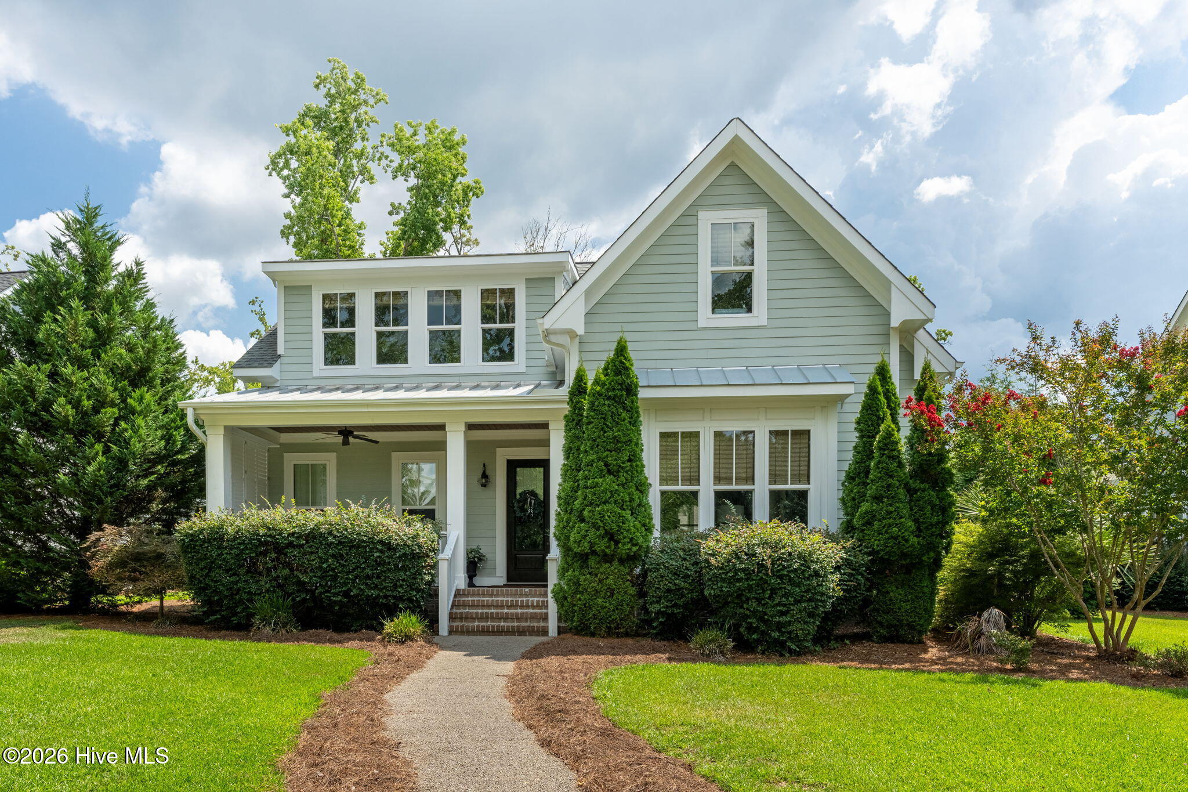
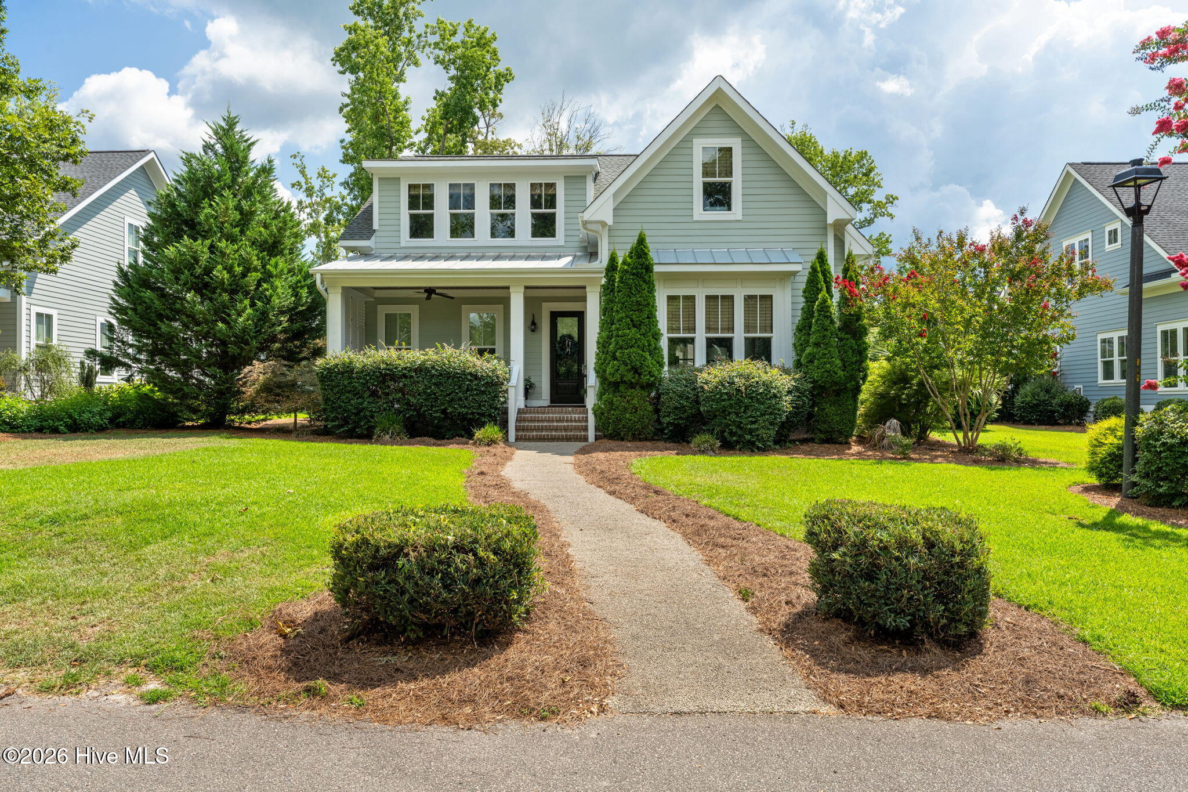
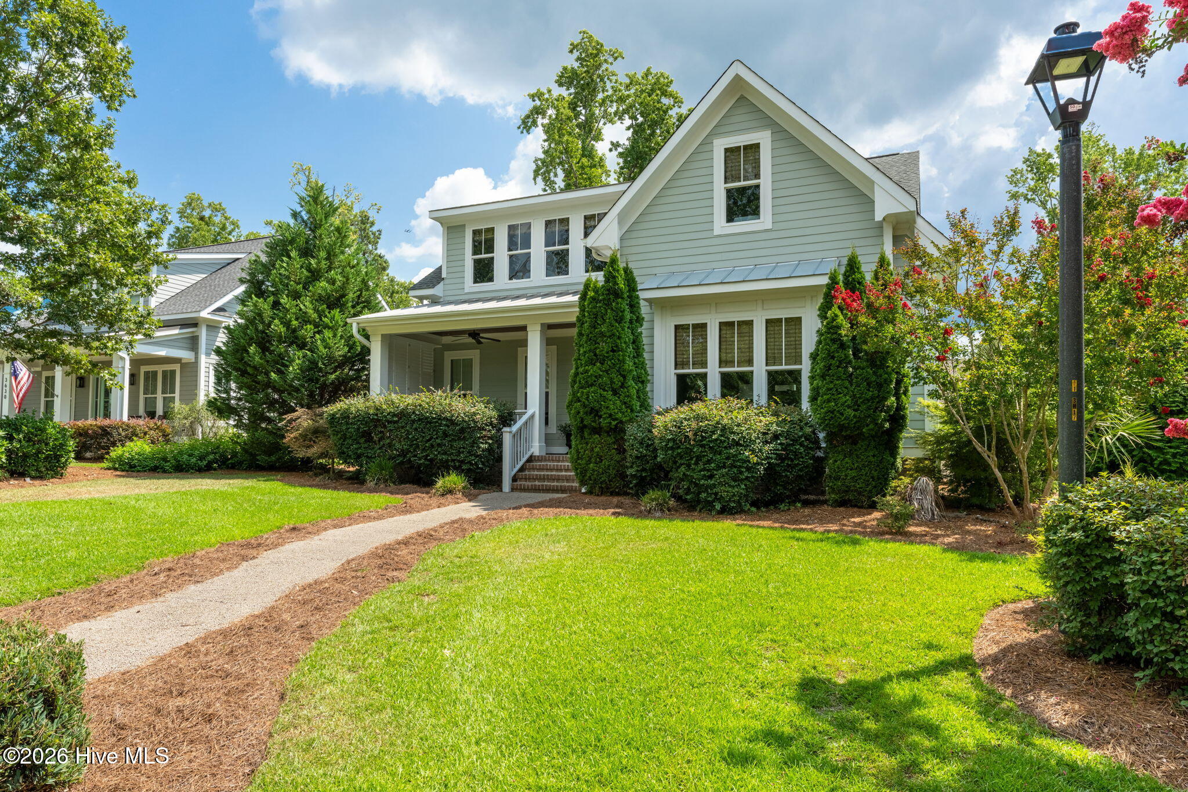
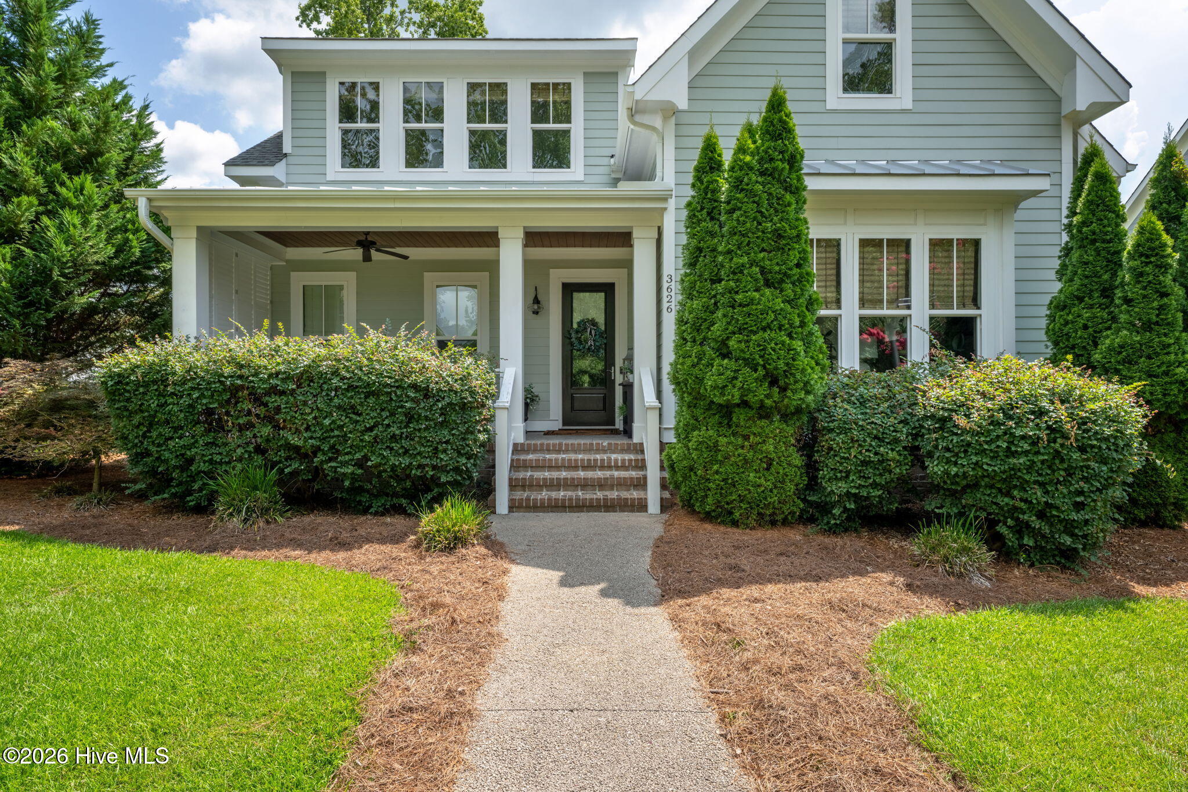
Welcome to this beautifully crafted custom home in one of the most desirable locations within River Bluffs. Impeccably maintained and thoughtfully designed, this home offers timeless style, quality finishes, and exceptional attention to detail throughout. A classic Southern-style front porch overlooks the community's most outstanding park, while the screened rear porch provides a peaceful retreat overlooking the turfed backyard for ease of maintenance. Inside, you'll find impressive craftsmanship with custom cabinetry, extensive built-ins, elegant trim work, and upscale finishes throughout. The gourmet kitchen features granite countertops, KitchenAid stainless steel appliances, an induction cooktop, and a convenient drawer microwave, making it as functional as it is beautiful. The spacious primary suite includes an oversized custom walk-in closet with abundant built-in shelving and connects directly to a thoughtfully designed laundry room and mudroom with an excellent drop zone. Upstairs, two generously sized guest bedrooms offer deep closets with custom wood shelving, while a large bonus room with built-in bookcases provides flexible space for a second living area. The additional built-out attic space offers the perfect place for a craft room or office. Additional highlights include a whole-house generator and beautiful Graber woven wood shades for added comfort and convenience. Custom-built pantry with counter space for small appliances for added kitchen functionality. The garage is insulated with a wall-mounted A/C unit and the garage motor and springs are brand new. River Bluffs is one of the Wilmington area's premier gated waterfront communities, offering a lifestyle centered around nature, recreation, and connection. Residents enjoy miles of scenic walking and biking trails, a picturesque riverwalk along the Cape Fear River, a resort-style pool, fitness center, post office, community gathering spaces, fire pit, pickleball, tennis and basketball courts, and kayak launch. This is more than just a home--it's an exceptional lifestyle in one of the area's most sought-after communities.

$5,316/mo

Est. mortgage payment based on a $799,000 home price.

All estimates are provided by Luxury Presence for informational purposes only. Actual amounts may vary.

Additional information

MLS® ID
100587393

Interior Features

Bedrooms
3
Bathrooms
3
Fireplace
Yes
Cooling
Yes
Heating
Yes
Basement
No

Exterior Features

Lot Size
0.16 Acres

Other Property Details

Taxes
$2,396
Tax Frequency
Annually
Association Fee Frequency
Yearly
Garage
Yes
View
Yes

Courtesy of Magnolia Coastal Realty LLC with Audra S Moore,
Listing Contact: 858-880-8484 


The data relating to real estate on this website comes in part from the Internet Data Exchange program of Hive MLS, and is updated as of 5:36 AM UTC, 9/19/2026. All information is deemed reliable but not guaranteed and should be independently verified. All properties are subject to prior sale, change, or withdrawal. Neither listing broker(s) nor Coldwell Banker shall be responsible for any typographical errors, misinformation, or misprints, and shall be held totally harmless from any damages arising from reliance upon these data.  Hive MLS provides content displayed here (“provided content”) on an “as is” basis and makes no representations or warranties regarding the provided content, including, but not limited to those of non-infringement, timeliness, accuracy, or completeness. Individuals and companies using information presented are responsible for verification and validation of information they utilize and present to their customers and clients. Hive MLS will not be liable for any damage or loss resulting from the use of the provided content or the products available through Portals, IDX, VOW, and/or Syndication. Recipients of this information shall not resell, redistribute, reproduce, modify, or otherwise copy any portion thereof without the expressed written consent of Hive MLS.

©2026 Hive MLS 

Data last updated 5:36 AM UTC, 9/19/2026

Powered by Luxury Presence